4503 Southern Webbing Mill Rd is a single-story Greensboro brick home set on a large lot. The kitchen features cabinetry, stone countertops, a tile backsplash, stainless steel appliances, and a window above the sink. Luxury vinyl plank flooring flows through the main living and dining areas, where a brick fireplace with flanking built-in shelving anchors the living room. The bedrooms are carpeted and filled with natural light, and the bathroom includes a single vanity alongside a tub-and-shower combination with a tile surround. A covered two-car carport provides sheltered parking, completing this well-maintained residence with practical amenities throughout. Included 100-Day Home Warranty with buyer activation
For sale
Price cut: $11K (9/17)
$209,000
4503 Southern Webbing Mill Rd, Greensboro, NC 27405
3beds
1,234sqft
Stick/Site Built, Residential, Single Family Residence
Built in 1957
0.61 Acres Lot
$-- Zestimate®
$--/sqft
$-- HOA
What's special
Kitchen features cabinetrySingle-story greensboro brick homeTile backsplashWindow above the sinkStainless steel appliancesStone countertops
- 39 days
- 1,295
- 106
Zillow last checked:
Listing updated:
Listed by:
Lisa McGill 828-528-7044,
Opendoor Brokerage LLC
Source: Triad MLS,MLS#: 1232850
Facts & features
Interior
Bedrooms & bathrooms
- Bedrooms: 3
- Bathrooms: 1
- Full bathrooms: 1
- Main level bathrooms: 1
Primary bedroom
- Level: Main
Kitchen
- Level: Main
Heating
- Forced Air, Natural Gas
Cooling
- Central Air
Appliances
- Included: Dishwasher, Electric Water Heater
Features
- Flooring: Carpet, Tile
- Basement: Crawl Space
- Number of fireplaces: 1
- Fireplace features: Living Room
Interior area
- Total structure area: 1,234
- Total interior livable area: 1,234 sqft
- Finished area above ground: 1,234
Property
Parking
- Total spaces: 2
- Parking features: Carport, No Garage
- Garage spaces: 2
Features
- Levels: One
- Stories: 1
- Pool features: None
Lot
- Size: 0.61 Acres
Details
- Parcel number: 0046499
- Zoning: RS-12
- Special conditions: Owner Sale
Construction
Type & style
- Home type: SingleFamily
- Property subtype: Stick/Site Built, Residential, Single Family Residence
Materials
- Brick
Condition
- Year built: 1957
Utilities & green energy
- Sewer: Public Sewer
- Water: Public
Community & HOA
Community
- Subdivision: Lee Suttles
HOA
- Has HOA: No
Location
- Region: Greensboro
Financial & listing details
- Tax assessed value: $127,400
- Annual tax amount: $1,770
- Date on market: 8/21/2026
- Cumulative days on market: 39 days
- Listing agreement: Exclusive Agency
- Listing terms: Cash,Conventional,VA Loan
Estimated market value
Not available
Estimated sales range
Not available
Not available
Price history
| Date | Event | Price |
|---|---|---|
| 9/17/2026 | Price change | $209,000-5% |
Source:  Triad MLS #1232850 Report a problem Triad MLS #1232850 Report a problem | ||
| 8/21/2026 | Listed for sale | $220,000 |
Source: Triad MLS #1232850 Report a problem | ||
| 7/31/2026 | Sold | $220,000+72.5%$178/sqft |
Source: Public Record Report a problem | ||
| 12/3/2019 | Sold | $127,500-1.8% |
Source: Triad MLS #953447 Report a problem | ||
| 10/20/2019 | Pending sale | $129,900$105/sqft |
Source: Realty One Group Results #953447 Report a problem | ||
| 10/10/2019 | Listed for sale | $129,900+68.3%$105/sqft |
Source: Realty One Group Results #953447 Report a problem | ||
| 6/19/2019 | Sold | $77,175-31.1%$63/sqft |
Source: Public Record Report a problem | ||
| 11/14/2018 | Listing removed | $112,000$91/sqft |
Source: eXp Realty, LLC #908346 Report a problem | ||
| 10/23/2018 | Price change | $112,000-5.9%$91/sqft |
Source: eXp Realty, LLC #908346 Report a problem | ||
| 10/20/2018 | Listed for sale | $119,000+48.9%$96/sqft |
Source: eXp Realty, LLC #908346 Report a problem | ||
| 7/5/2018 | Listing removed | $79,900$65/sqft |
Source: Liberty Realty & Associates #886223 Report a problem | ||
| 5/22/2018 | Pending sale | $79,900$65/sqft |
Source: Liberty Realty & Associates #886223 Report a problem | ||
| 5/12/2018 | Listed for sale | $79,900-2.6%$65/sqft |
Source: Liberty Realty & Associates #886223 Report a problem | ||
| 4/9/2003 | Sold | $82,000+17.1%$66/sqft |
Source: Public Record Report a problem | ||
| 1/12/2001 | Sold | $70,000 |
Source: Triad MLS #G116860 Report a problem | ||
Public tax history
| Year | Property taxes | Tax assessment |
|---|---|---|
| 2025 | $1,787 | $127,400 |
| 2024 | $1,787 | $127,400 |
| 2023 | $1,787 +2.9% | $127,400 |
| 2022 | $1,736 +8.1% | $127,400 +10.5% |
| 2021 | $1,606 +71% | $115,300 +67.3% |
| 2018 | $939 +7.4% | $68,900 |
| 2017 | $875 | $68,900 +8.5% |
| 2016 | $875 | $63,500 |
| 2015 | $875 -1.8% | $63,500 |
| 2014 | $891 | $63,500 |
| 2013 | -- | $63,500 |
| 2012 | -- | $63,500 -5.4% |
| 2011 | -- | $67,100 |
| 2010 | -- | $67,100 |
| 2009 | -- | $67,100 |
| 2008 | -- | $67,100 |
| 2007 | -- | $67,100 |
| 2006 | -- | $67,100 |
| 2005 | -- | $67,100 |
| 2004 | -- | $67,100 +29.5% |
| 2002 | -- | $51,800 |
| 2001 | -- | $51,800 |
Find assessor info on the county website
Monthly payment
Est. payment
Payment breakdown
Explore the cost of this home by adjusting the details. Changes won't be saved.Climate risks
Neighborhood: 27405
Nearby schools
Schools provided by the listing agent
- Elementary: Brightwood
- Middle: Guilford
Source: Triad MLS. This data may not be complete. We recommend contacting the local school district to confirm school assignments for this home.

- $175,7003 bd1 ba1k sqft4501 Southern Webbing Mill Rd, Greensboro, NC 27405Off Market
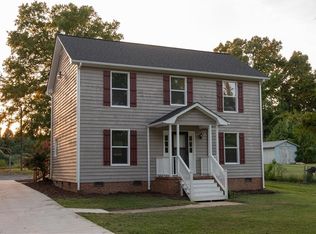
- $324,9003 bd3 ba1.4k sqft4505 Southern Webbing Mill Rd, Greensboro, NC 27405For Sale
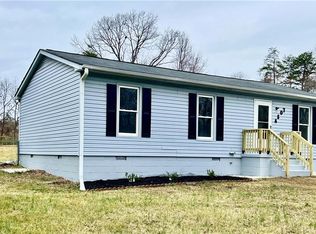
- $194,0003 bd1 ba1k sqft4507 Southern Webbing Mill Rd, Greensboro, NC 27405Sold
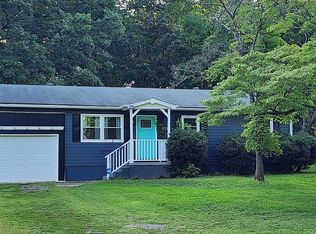
- $138,3003 bd1 ba960 sqft4502 Southern Webbing Mill Rd, Greensboro, NC 27405Off Market
Similar homes
- $214,9003 bd2 ba1k sqft12 Preyer Ct, Greensboro, NC 27405For Sale

 MLS ID #1226834, Robert Salmons. Triad MLS
 - $200,0002 bd1 ba950 sqft1801 Glenside Dr, Greensboro, NC 27405For Sale By Owner
- $215,0003 bd2 ba1k sqft4603 Vincent St, Greensboro, NC 27405For Sale
 MLS ID #1226185, Nyasha Anderson. Triad MLS
 - $210,0003 bd2 ba1.1k sqft1529 Summit Ave, Greensboro, NC 27405For Sale
 MLS ID #1231682, Charlie Ward. Triad MLS
 - $195,0003 bd2 ba1.1k sqft1 Jans Ct, Greensboro, NC 27405For SaleMLS ID #1236061, Daniel Sprouse. Triad MLS
- $225,0003 bd3 ba1.4k sqft1708 Fern Hill Dr, Greensboro, NC 27405For SaleMLS ID #1235930, Shirisha Dulal. Triad MLS
- $229,9003 bd1 ba1k sqft1616 Lucas Ave, Greensboro, NC 27405For SaleMLS ID #1210233, Angela Brown Cranford. Triad MLS
- $259,9003 bd2 ba1.3k sqft1312 Guest St, Greensboro, NC 27405For SaleMLS ID #1236936, Matthew Millaway. Triad MLS
- $198,0004 bd2 ba1.3k sqft2 Pyracantha Ct, Greensboro, NC 27405For SaleMLS ID #1226612, Hattie M Crosby. Triad MLS
- $205,0002 bd1 ba899 sqft2003 Lees Chapel Rd, Greensboro, NC 27405For SaleMLS ID #1227305, Matt Ingram. Triad MLS
- $189,9003 bd1 ba1k sqft1804 Woodmere Dr, Greensboro, NC 27405For SaleMLS ID #1236452, Matthew Millaway. Triad MLS
- $179,9003 bd2 ba1.3k sqft2401 Bywood Rd, Greensboro, NC 27405For SaleMLS ID #1236519, Holly Webster Rose. Triad MLS
- $215,0003 bd2 ba1.5k sqft1505 20th St, Greensboro, NC 27405For SaleMLS ID #1217310, Jason Coleman. Triad MLS
- $250,0003 bd2 ba1.3k sqft509 Greenbriar Rd, Greensboro, NC 27405For SaleMLS ID #1236858, Lisa McGill. Triad MLS
- $242,0003 bd2 ba1.2k sqft1610 Wolfe Rd, Greensboro, NC 27405For SaleMLS ID #1236103, Alexander Carvajal. Triad MLS
- $240,0003 bd2 ba1.5k sqft1404 Denim Rd, Greensboro, NC 27405For SaleMLS ID #1235945, Lanisha Haithcock. Triad MLS
- $199,9993 bd2 ba1.1k sqft1608 E Cone Blvd, Greensboro, NC 27405For SaleMLS ID #1222316, Elisa Wells. Triad MLS
- $219,9003 bd1 ba1k sqft1416 20th St, Greensboro, NC 27405For SaleMLS ID #1231685, David Andersen. Triad MLS
- $236,0003 bd3 ba1.2k sqft6008 White Chapel Way, Greensboro, NC 27405For SaleMLS ID #1236099, Lisa McGill. Triad MLS
- $175,0003 bd1 ba1.4k sqft3320 Spring St, Greensboro, NC 27405For SaleMLS ID #1233237, Angela Trauschke. Triad MLS
