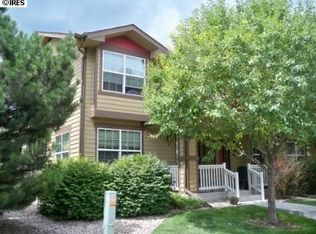
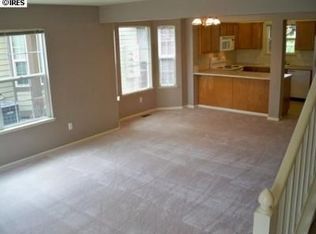
Welcome to this charming condo townhome nestled in the tranquil Troutman Park community of Fort Collins! This end unit townhome boasts extra natural light streaming through side windows, filling every corner with abundant sunshine and warmth. As you approach, a lovely front covered porch welcomes you inside, where you'll discover a welcoming main living space with an open floor plan. The living room seamlessly flows into the dining space, nestled into bay windows, creating a cozy atmosphere for gatherings and relaxation. The kitchen, open to the dining area, has been updated with stainless steel appliances, offering both style and functionality for everyday. Convenient main level access to the attached garage and a half bath add to the ease of living. Upstairs, you'll find two spacious bedrooms and two bathrooms, offering the potential for dual primary bedrooms, providing flexibility to suit your needs. The renovated basement boasts a large bonus room, an additional bedroom, an updated 3/4 bath, and a laundry area, providing ample space for recreation, guests, or hobbies. Located just minutes away from shopping and dining, and close to outdoor recreation opportunities, this home offers the perfect balance of convenience and tranquility. Easily access Highway 287 for trips to nearby destinations!
Don't miss your chance to experience the ease and comfort of living in this delightful townhome. Schedule your showing today and make it yours before it's gone!
Sold for $425,000
$425,000
4503 Starflower Drive #D, Fort Collins, CO 80526
3beds
1,858sqft
Townhouse
Built in 2001
-- sqft lot
$405,400 Zestimate®
$229/sqft
$2,618 Estimated rent
Home value
$405,400
$385,000 - $426,000
$2,618/mo
Zestimate® history
Owner options
List your home for rent
$2,618/mo
Rent Zestimate®
Find your next renter with Zillow Rental Manager. Plus, with online applications, you can quickly screen prospective tenants – for free.
$2,618/mo
Rent Zestimate®
Refinance and save
$2,725/mo
Est. payment
Refinancing to a lower rate could help reduce your monthly payments and save thousands over the life of the loan.
$2,725/mo
Est. payment
Explore your selling options
Work with a Zillow partner agent
Leverage their expertise and Zillow's premium Showcase listings to get your home seen by more buyers.
Get startedList with your own agent
Get your home in front of millions of buyers by listing it on Zillow.
Learn how to do itSell it yourself
Take full control of how buyers see your home on Zillow by listing For Sale by Owner (FSBO).
List your homeWhat's special
Zillow last checked:
Listing updated:
Listed by:
Matt Purdy 970-347-9387 matt.purdy@redfin.com,
Redfin Corporation
Bought with:
Deb Salek, 40023481
AvenueWest Northern Colorado
Source: REcolorado as distributed by MLS GRID,MLS#: 4509370
Facts & features
Interior
Bedrooms & bathrooms
- Bedrooms: 3
- Bathrooms: 4
- Full bathrooms: 1
- 3/4 bathrooms: 2
- 1/2 bathrooms: 1
- Main level bathrooms: 1
Bedroom
- Description: Closet, Carpet Flooring
- Level: Upper
- Area: 112 Square Feet
- Dimensions: 8 x 14
Bedroom
- Description: Closet, Carpet Flooring, Linoleum
- Level: Upper
- Area: 182 Square Feet
- Dimensions: 14 x 13
Bedroom
- Description: Closet, Vinyl Flooring
- Level: Basement
- Area: 110 Square Feet
- Dimensions: 10 x 11
Bathroom
- Description: Sink With Vanity, Laminate Flooring
- Level: Main
- Area: 20 Square Feet
- Dimensions: 4 x 5
Bathroom
- Description: Tub/Shower Combination, Sink With Vanity, Linoleum Flooring
- Level: Upper
- Area: 40 Square Feet
- Dimensions: 4 x 10
Bathroom
- Description: Shower, Sink With Vanity, Linoleum Flooring
- Level: Upper
- Area: 40 Square Feet
- Dimensions: 4 x 10
Bathroom
- Description: Shower, Sink With Vanity,
- Level: Basement
- Area: 42 Square Feet
- Dimensions: 7 x 6
Bonus room
- Description: Vinyl Flooring
- Level: Basement
- Area: 240 Square Feet
- Dimensions: 15 x 16
Dining room
- Description: Bay Windows, Carpet Flooring
- Level: Main
- Area: 84 Square Feet
- Dimensions: 7 x 12
Kitchen
- Description: Stainless Steel Appliances, Cabinetry, Laminate Flooring
- Level: Main
- Area: 99 Square Feet
- Dimensions: 9 x 11
Laundry
- Description: Vinyl Flooring
- Level: Basement
- Area: 99 Square Feet
- Dimensions: 11 x 9
Living room
- Description: Carpet Flooring
- Level: Main
- Area: 238 Square Feet
- Dimensions: 14 x 17
Heating
- Natural Gas
Cooling
- Central Air
Appliances
- Included: Convection Oven, Dishwasher, Disposal, Freezer, Gas Water Heater, Microwave, Refrigerator, Washer
Features
- High Speed Internet, Smoke Free, Walk-In Closet(s)
- Flooring: Carpet, Laminate, Linoleum, Tile, Vinyl
- Windows: Bay Window(s), Double Pane Windows
- Basement: Finished,Interior Entry
- Common walls with other units/homes: End Unit,No One Above,No One Below
Interior area
- Total structure area: 1,858
- Total interior livable area: 1,858 sqft
- Finished area above ground: 1,246
- Finished area below ground: 612
Property
Parking
- Total spaces: 2
- Parking features: Concrete
- Attached garage spaces: 1
- Details: Off Street Spaces: 1
Features
- Levels: Two
- Stories: 2
- Fencing: None
Lot
- Features: Landscaped, Near Public Transit, Sprinklers In Front, Sprinklers In Rear
Details
- Parcel number: R1617445
- Zoning: MMN
- Special conditions: Standard
Construction
Type & style
- Home type: Townhouse
- Property subtype: Townhouse
- Attached to another structure: Yes
Materials
- Frame, Wood Siding
- Roof: Unknown
Condition
- Year built: 2001
Utilities & green energy
- Sewer: Public Sewer
- Water: Public
- Utilities for property: Cable Available, Electricity Connected, Internet Access (Wired), Natural Gas Connected, Phone Available
Community & HOA
Community
- Security: Carbon Monoxide Detector(s), Smoke Detector(s)
- Subdivision: Troutman Park
HOA
- Has HOA: Yes
- Services included: Reserve Fund, Exterior Maintenance w/out Roof, Insurance, Maintenance Grounds, Sewer, Snow Removal, Water
- HOA fee: $250 monthly
- HOA name: Larks Nest Condominiums
- HOA phone: 970-224-9134
Location
- Region: Fort Collins
Financial & listing details
- Price per square foot: $229/sqft
- Tax assessed value: $406,500
- Annual tax amount: $1,920
- Date on market: 5/3/2024
- Listing terms: Cash,Conventional,FHA,VA Loan
- Exclusions: Sellers Personal Property
- Ownership: Individual
- Electric utility on property: Yes
Price history
| Date | Event | Price |
|---|---|---|
| 12/20/2025 | Listing removed | $2,150$1/sqft |
Source: Zillow Rentals Report a problem | ||
| 11/30/2025 | Listed for rent | $2,150+10.3%$1/sqft |
Source: Zillow Rentals Report a problem | ||
| 6/13/2024 | Listing removed | -- |
Source: Zillow Rentals Report a problem | ||
| 6/12/2024 | Listed for rent | $1,950$1/sqft |
Source: Zillow Rentals Report a problem | ||
| 5/31/2024 | Sold | $425,000$229/sqft |
Source:  REcolorado as distributed by MLS GRID #4509370 Report a problem REcolorado as distributed by MLS GRID #4509370 Report a problem | ||
| 5/12/2024 | Pending sale | $425,000$229/sqft |
Source: REcolorado as distributed by MLS GRID #4509370 Report a problem | ||
| 5/6/2024 | Listed for sale | $425,000+24.2%$229/sqft |
Source: REcolorado as distributed by MLS GRID #4509370 Report a problem | ||
| 6/24/2021 | Sold | $342,300+114.6%$184/sqft |
Source: Public Record Report a problem | ||
| 7/1/2002 | Sold | $159,500$86/sqft |
Source: Public Record Report a problem | ||
Public tax history
| Year | Property taxes | Tax assessment |
|---|---|---|
| 2025 | $2,544 +16% | $25,407 -3.9% |
| 2024 | $2,192 +14.2% | $26,438 -1% |
| 2023 | $1,920 -1.1% | $26,695 +32% |
| 2022 | $1,940 -2.1% | $20,225 -2.8% |
| 2021 | $1,981 -0.4% | $20,807 -1.2% |
| 2020 | $1,989 +33.7% | $21,064 -0.7% |
| 2019 | $1,488 | $21,211 +30.6% |
| 2018 | $1,488 | $16,243 |
| 2017 | $1,488 +0.3% | $16,243 +17.5% |
| 2016 | $1,483 +17.8% | $13,819 0% |
| 2015 | $1,259 +11.1% | $13,820 +11.8% |
| 2014 | $1,134 | $12,360 |
| 2013 | -- | $12,360 -1% |
| 2012 | -- | $12,480 |
| 2011 | -- | $12,480 +1.4% |
| 2010 | -- | $12,310 |
| 2009 | -- | $12,310 -1.4% |
| 2008 | -- | $12,490 |
| 2007 | -- | $12,490 -13.3% |
| 2006 | -- | $14,400 |
| 2005 | -- | $14,400 +7.9% |
| 2004 | -- | $13,350 |
Find assessor info on the county website
Neighborhood: Troutman Park
Nearby homes
- $351,5002 bd2 ba1.8k sqft4503 Starflower Dr UNIT C, Fort Collins, CO 80526Off Market

- $378,7003 bd3 ba1.8k sqft4503 Starflower Dr UNIT A, Fort Collins, CO 80526Off Market
- $385,1003 bd3 ba1.8k sqft4503 Starflower Dr UNIT B, Fort Collins, CO 80526Off Market

- $443,8003 bd3 ba1.8k sqft4503 Starflower Dr A #A, Fort Collins, CO 80526Off Market
- $371,8002 bd3 ba1.6k sqft4503 Starflower Dr #4-C, Fort Collins, CO 80526Off Market
- $389,5003 bd4 ba1.8k sqft4515 Starflower Dr UNIT C, Fort Collins, CO 80526Sold
- $391,9002 bd2 ba1.2k sqft4515 Starflower Dr UNIT D, Fort Collins, CO 80526Off Market
- $433,0003 bd4 ba1.8k sqft4515 Starflower Dr UNIT A, Fort Collins, CO 80526Off Market
Nearby schools
GreatSchools rating
- 6/10Lopez Elementary SchoolGrades: PK-5Distance: 0.5 mi
- 6/10Webber Middle SchoolGrades: 6-8Distance: 0.7 mi
- 7/10Rocky Mountain High SchoolGrades: 9-12Distance: 1.6 mi
Schools provided by the listing agent
- Elementary: Lopez
- Middle: Webber
- High: Rocky Mountain
- District: Poudre R-1
Source: REcolorado as distributed by MLS GRID. This data may not be complete. We recommend contacting the local school district to confirm school assignments for this home.
Get a cash offer in 3 minutes
Find out how much your home could sell for in as little as 3 minutes with a no-obligation cash offer.
Estimated market value
$405,400
Get a cash offer in 3 minutes
Find out how much your home could sell for in as little as 3 minutes with a no-obligation cash offer.
Estimated market value
$405,400
- Colorado
- Larimer County
- Fort Collins
- 80526
- Troutman Park
- 4503 Starflower Drive Unit D
Nearby cities
Nearby neighborhoods
Nearby zip codes
Other Fort Collins Topics
