Skip main navigation
Off market
  • $578,600

    4503 Stonewall Ave, Richmond, VA 23225

    3beds
    1,678sqft
    Detached
    Built in 1950
    7,827 Square Feet Lot
    $578,600 Zestimate®
    $345/sqft
    $2,608 Estimated rent

    Home value

    $578,600

    $544,000 - $619,000

    $2,608/mo

    Zestimate® history
    Loading
    Loading...

    Owner options

    List your home for rent

    $2,608/mo

    Rent Zestimate®

    Find your next renter with Zillow Rental Manager. Plus, with online applications, you can quickly screen prospective tenants – for free.

    Learn more

    $2,608/mo

    Rent Zestimate®

    Refinance and save

    $3,652/mo

    Est. payment

    Refinancing to a lower rate could help reduce your monthly payments and save thousands over the life of the loan.

    See today's rates

    $3,652/mo

    Est. payment

    Explore your selling options

    Work with a Zillow partner agent

    Leverage their expertise and Zillow's premium Showcase listings to get your home seen by more buyers.

    Get started

    List with your own agent

    Get your home in front of millions of buyers by listing it on Zillow.

    Learn how to do it

    Sell it yourself

    Take full control of how buyers see your home on Zillow by listing For Sale by Owner (FSBO).

    List your home

    What's special

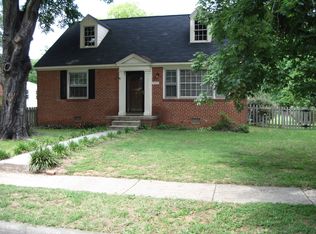
    New Price - Hurry before it's gone. You'll fall in love with this super cute cape in highly desirable FOREST HILL PARK the moment you see the the full front porch. This wonderfully sunlit home has 1678 sq ft, 3 bedroom & 2 full baths. RENOVATED kitchen with 42" cabinets, corian counters & 5 burner Kenmore Elite gas stove with 2 ovens! Plus its open to the family room addition with vaulted ceiling, windows galore & sliding patio door to the deck and patio. Plus there's a living room that opens to the dining room so entertaining is a breeze! 2 bedrooms and a beautifully RENOVATED full bath with large shower rounds out the 1st floor. The 2nd floor has fabulous master suite with ceiling fan, closet and a large, bright & sunny bathroom with jetted tub and shower stall. But there's more, a fenced in yard with grilling deck and patio with firepit. Plus a huge shed for all your outdoor great. Hardwood floors throughout the 1st floor (except kitchen & baths). Replacement windows. Lennox Gas boiler (2102). Trane Central air (2011). 2 Mitsubishi splits systems on the 2nd floor for total comfort (2010 & 2011). Security system. Fios. Tons parking. James River Park access. This is a must see.

    This property is not currently displayed as for sale or rent on Zillow. This may be different from what's on other websites or public sources.

    Facts & features

    Interior

    Bedrooms & bathrooms
    • Bedrooms: 3
    • Bathrooms: 2
    • Full bathrooms: 2
    Heating
    • Radiant, Electric, Gas
    Cooling
    • Central
    Appliances
    • Included: Dishwasher, Microwave, Refrigerator, Washer
    Features
    • Flooring: Hardwood
    • Attic: Finished
    • Has fireplace: Yes
    Interior area
    • Total interior livable area: 1,678 sqft

    Property

    Features
    • Exterior features: Brick
    Lot
    • Size: 7,827 Square Feet
    Details
    • Parcel number: S0002634030

    Construction

    Type & style
    • Home type: SingleFamily
    • Property subtype: Detached
    Materials
    • Wood
    • Foundation: Crawl/Raised
    • Roof: Asphalt
    Condition
    • Year built: 1950

    Utilities & green energy

    • Sewer: Public Sewer

    Community & HOA

    Location
    • Region: Richmond

    Financial & listing details

    • Price per square foot: $345/sqft
    • Tax assessed value: $504,000
    • Annual tax amount: $6,048

    Price history

    DateEventPrice
    8/25/2017Sold$305,000-1.6%$182/sqft
    Source: CVRMLS #1722070 Report a problem
    6/26/2017Price change$310,000-3%$185/sqft
    Source: Napier REALTORS ERA #1722070 Report a problem
    6/13/2017Listed for sale$319,500+33.2%$190/sqft
    Source: Napier REALTORS ERA #1722070 Report a problem
    2/17/2016Listing removed$239,900$143/sqft
    Source: Long & Foster REALTORS #1212077 Report a problem
    2/15/2016Listed for sale$239,900-5.2%$143/sqft
    Source: Long & Foster REALTORS #1212077 Report a problem
    1/8/2015Sold$253,000+7.7%$151/sqft
    Source: CVRMLS #1431199 Report a problem
    7/26/2012Sold$235,000-2%$140/sqft
    Source: CVRMLS #1212077 Report a problem
    5/10/2012Listed for sale$239,900$143/sqft
    Source: Long & Foster Real Estate #1212077 Report a problem

    Public tax history

    YearProperty taxesTax assessment
    2025$6,048 +7.9%$504,000 +7.9%
    2024$5,604 +5.2%$467,000 +5.2%
    2023$5,328 $444,000
    2022$5,328 +33.7%$444,000 +33.7%
    2021$3,984 +5.4%$332,000 +5.4%
    2020$3,780 +1.6%$315,000 +1.6%
    2019$3,720 +15.2%$310,000 +15.2%
    2018$3,228 +9.8%$269,000 +4.7%
    2017$2,940 $257,000 +2.8%
    2016$2,940 $250,000 +2%
    2015$2,940 $245,000
    2014$2,940 $245,000
    2013-- $245,000
    2012-- $245,000 -3.2%
    2011-- $253,000
    2010-- $253,000 0%
    2009-- $253,100
    2008-- $253,100 +7.9%
    2007-- $234,600 +10%
    2006-- $213,200 +17.6%
    2005-- $181,300 +21.8%
    2003-- $148,800 +15%
    2002-- $129,400 +18.1%
    2001$1,567 $109,610
    Find assessor info on the county website

    Neighborhood: Forest Hill

    Nearby schools

    GreatSchools rating
    Schools provided by the listing agent
    • Elementary: Westover Hills
    • Middle: Thompson
    • High: Huguenot

    Source: The MLS. This data may not be complete. We recommend contacting the local school district to confirm school assignments for this home.

    Get a cash offer in 3 minutes
    Find out how much your home could sell for in as little as 3 minutes with a no-obligation cash offer.
    Estimated market value
    $578,600
    Get a cash offer in 3 minutes
    Find out how much your home could sell for in as little as 3 minutes with a no-obligation cash offer.
    Estimated market value
    $578,600