Skip main navigation
Sold
  • Price Unknown

    4503 W 78th Ter, Prairie Village, KS 66208

    3beds
    1,384sqft
    Single Family Residence
    Built in 1954
    10,688 Square Feet Lot
    $433,500 Zestimate®
    $--/sqft
    $2,360 Estimated rent

    Home value

    $433,500

    $403,000 - $468,000

    $2,360/mo

    Zestimate® history
    Loading
    Loading...

    Owner options

    List your home for rent

    $2,360/mo

    Rent Zestimate®

    Find your next renter with Zillow Rental Manager. Plus, with online applications, you can quickly screen prospective tenants – for free.

    Learn more

    $2,360/mo

    Rent Zestimate®

    Refinance and save

    Refinancing to a lower rate could help reduce your monthly payments and save thousands over the life of the loan.

    See today's rates

    Explore your selling options

    Work with a Zillow partner agent

    Leverage their expertise and Zillow's premium Showcase listings to get your home seen by more buyers.

    Get started

    List with your own agent

    Get your home in front of millions of buyers by listing it on Zillow.

    Learn how to do it

    Sell it yourself

    Take full control of how buyers see your home on Zillow by listing For Sale by Owner (FSBO).

    List your home

    What's special

    Smart minimalist designCorner lotModern updated kitchenVaulted ceilingsStreamlined mudroomPrivate outdoor retreatExpansive windows
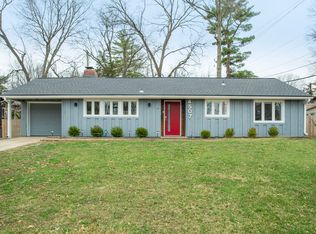
    Rare Don Drummond Mid-Century Modern – Remodeled Beauty with Two-Car Garage Here’s your chance to own a rare and beautifully remodeled Don Drummond-designed mid-century modern home that effortlessly blends architectural integrity with modern-day comfort. Set on a spacious corner lot in the highly sought-after Prairie Village neighborhood, this home stands out with its exceptional design, setting, and thoughtful updates. Unlike many classic Drummond homes, this one includes a full two-car garage—a unique and desirable upgrade that adds everyday convenience. A streamlined mudroom offers minimalist functionality, providing the perfect space to stash coats, shoes, and bags while keeping the main living area clutter-free. Step inside to find vaulted ceilings, an open-concept layout, and expansive windows that bathe the space in natural light. The modern, updated kitchen connects seamlessly to the living and dining areas, creating an open, airy atmosphere that’s ideal for both entertaining and relaxing. Outside, a newly installed fence surrounds the low-maintenance backyard, creating a private outdoor retreat perfect for unwinding, gardening, or gathering with friends—with minimal upkeep required. Renovations throughout the home stay true to its mid-century roots while bringing in tasteful, modern touches—clean lines, warm wood accents, and an effortless indoor-outdoor flow that’s iconic to the era. This is a rare opportunity to own a piece of architectural history in one of the area’s most desirable neighborhoods—updated, upgraded, and set on a generous corner lot with a private backyard oasis and smart, minimalist design throughout.

    Zillow last checked:

    Listing updated:

    Listing Provided by:

    Aaron Olla 816-812-7008,

    Real Broker, LLC

    Bought with:

    Scott Lane, BR00003809

    ReeceNichols -The Village

    Source: Heartland MLS as distributed by MLS GRID,MLS#: 2539975MLS Logo

    Facts & features

    Interior

    Bedrooms & bathrooms
    • Bedrooms: 3
    • Bathrooms: 2
    • Full bathrooms: 1
    • 1/2 bathrooms: 1
    Dining room
    • Description: Liv/Dining Combo
    Heating
    • Forced Air
    Cooling
    • Electric
    Appliances
    • Included: Dishwasher, Disposal, Built-In Electric Oven
    • Laundry: Main Level
    Features
    • Pantry, Vaulted Ceiling(s)
    • Basement: Slab
    • Number of fireplaces: 1
    • Fireplace features: Living Room
    Interior area
    • Total structure area: 1,384
    • Total interior livable area: 1,384 sqft
    • Finished area above ground: 1,384
    • Finished area below ground: 0

    Property

    Parking
    • Total spaces: 2
    • Parking features: Attached, Garage Faces Front
    • Attached garage spaces: 2
    Features
    • Patio & porch: Patio
    • Fencing: Wood
    Lot
    • Size: 10,688 sqft
    Details
    • Parcel number: OP490000160006

    Construction

    Type & style
    • Home type: SingleFamily
    • Architectural style: Contemporary
    • Property subtype: Single Family Residence
    Materials
    • Wood Siding
    • Roof: Composition
    Condition
    • Year built: 1954
    Details
    • Builder name: Drummond

    Utilities & green energy

    • Sewer: Public Sewer
    • Water: Public

    Community & neighborhood

    Location
    • Region: Prairie Village
    • Subdivision: Prairie Ridge

    Other

    Other facts
    • Listing terms: Cash,Conventional,FHA,VA Loan
    • Ownership: Private

    Price history

    DateEventPrice
    5/15/2025Sold--
    Source: Heartland MLS as distributed by MLS GRID #2539975 Report a problem
    4/13/2025Pending sale$415,000$300/sqft
    Source: Heartland MLS as distributed by MLS GRID #2539975 Report a problem
    4/11/2025Listed for sale$415,000+107.6%$300/sqft
    Source: Heartland MLS as distributed by MLS GRID #2539975 Report a problem
    12/20/2018Sold--
    Source: Agent Provided Report a problem
    11/18/2018Pending sale$199,950$144/sqft
    Source: Bash Real Estate #2138766 Report a problem
    11/14/2018Listed for sale$199,950$144/sqft
    Source: Bash Real Estate #2138766 Report a problem

    Public tax history

    YearProperty taxesTax assessment
    2025$4,301 +0.4%$36,582 +1%
    2024$4,285 +8.9%$36,202 +11.2%
    2023$3,936 +10.2%$32,568 +11%
    2022$3,570 $29,348 +5.4%
    2021-- $27,853 +18.7%
    2020$3,078 $23,472 +2.5%
    2019-- $22,896 +26.4%
    2018-- $18,113 +34.3%
    2017$1,897 -0.4%$13,490 +0.9%
    2016$1,905 +5.9%$13,374 +4.9%
    2015$1,799 +5.7%$12,753 +5.7%
    2013$1,703 +29.5%$12,063 +1.8%
    2012$1,315 -28.1%$11,845 -1.4%
    2010$1,829 +898.6%$12,017 -5%
    2009$183 -90.1%$12,650 -5%
    2008$1,843 +10.2%$13,317 +3%
    2007$1,673 +20.5%$12,926
    2006$1,389 $12,926
    2005-- $12,926

    Find assessor info on the county website

    Neighborhood: 66208

    Nearby schools

    GreatSchools rating
    Schools provided by the listing agent
    • Elementary: Briarwood
    • Middle: Indian Hills
    • High: SM East

    Source: Heartland MLS as distributed by MLS GRID. This data may not be complete. We recommend contacting the local school district to confirm school assignments for this home.

    Get a cash offer in 3 minutes
    Find out how much your home could sell for in as little as 3 minutes with a no-obligation cash offer.
    Estimated market value
    $433,500
    Get a cash offer in 3 minutes
    Find out how much your home could sell for in as little as 3 minutes with a no-obligation cash offer.
    Estimated market value
    $433,500