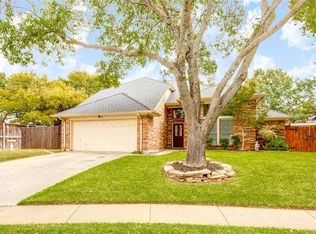
Looking for that perfect family home? This is it! Excellent curb appeal from the cul-de-sac up a gently rising slope to this 2600 square foot pristine residence. Turn the kids loose to play safely at the end of this quiet block of 15 homes. Award-winning schools in Grapevine-Colleyville ISD with Grapevine Elementary close by. The soaring ceilings in both the living room and dining room make this home feel larger than it already is. The two-story tall brick fireplace dominates the open family-breakfast room- kitchen combination. The spacious kitchen with beautiful granite counters, stylish backsplash and stainless appliances provides room for plenty of cooks for holiday entertaining. The stunning upstairs primary suite features dual vanities, separate shower and large walk-in closet. A secondary bedroom just outside the primary is currently used as an attached suite-office, but could be a nursery or spare bedroom. Two more sizeable secondary bedrooms down the hall are perfect for growing children. But we’ve saved the best for last – the beautifully landscaped backyard just coming into bloom frames the huge, immaculate pool where you’ll spend hours with family and friends. This ideal central DFW location offers easy access to DFW Airport, major highways, and shopping. Don't miss it!
Sold
Price Unknown
4503 Westchase Cir, Grapevine, TX 76051
4beds
2,600sqft
Single Family Residence
Built in 1986
7,448 Square Feet Lot
$598,200 Zestimate®
$--/sqft
$3,262 Estimated rent
Home value
$598,200
$550,000 - $652,000
$3,262/mo
Zestimate® history
Owner options
List your home for rent
$3,262/mo
Rent Zestimate®
Find your next renter with Zillow Rental Manager. Plus, with online applications, you can quickly screen prospective tenants – for free.
$3,262/mo
Rent Zestimate®
Refinance and save
Refinancing to a lower rate could help reduce your monthly payments and save thousands over the life of the loan.
Explore your selling options
Work with a Zillow partner agent
Leverage their expertise and Zillow's premium Showcase listings to get your home seen by more buyers.
Get startedList with your own agent
Get your home in front of millions of buyers by listing it on Zillow.
Learn how to do itSell it yourself
Take full control of how buyers see your home on Zillow by listing For Sale by Owner (FSBO).
List your homeWhat's special
Two-story tall brick fireplaceImmaculate poolBeautifully landscaped backyardStainless appliancesBeautiful granite countersPristine residenceLarge walk-in closet
Zillow last checked:
Listing updated:
Listed by:
Mary Poss 0555810 214-210-1500,
Ebby Halliday, REALTORS 214-210-1500
Bought with:
Anthony Cedano
Dave Perry Miller Real Estate
Source: NTREIS,MLS#: 20916421
Facts & features
Interior
Bedrooms & bathrooms
- Bedrooms: 4
- Bathrooms: 3
- Full bathrooms: 2
- 1/2 bathrooms: 1
Primary bedroom
- Features: Ceiling Fan(s), En Suite Bathroom, Walk-In Closet(s)
- Level: Second
- Dimensions: 17 x 13
Bedroom
- Features: Ceiling Fan(s), Walk-In Closet(s)
- Level: Second
- Dimensions: 12 x 11
Bedroom
- Features: Ceiling Fan(s), Walk-In Closet(s)
- Level: Second
- Dimensions: 12 x 10
Bedroom
- Features: Ceiling Fan(s), Walk-In Closet(s)
- Level: Second
- Dimensions: 11 x 9
Primary bathroom
- Features: Built-in Features, Dual Sinks, Double Vanity, Garden Tub/Roman Tub
- Level: Second
- Dimensions: 9 x 9
Breakfast room nook
- Level: First
- Dimensions: 11 x 9
Dining room
- Level: First
- Dimensions: 12 x 11
Family room
- Features: Ceiling Fan(s), Fireplace
- Level: First
- Dimensions: 17 x 15
Kitchen
- Features: Breakfast Bar, Built-in Features, Dual Sinks, Granite Counters, Kitchen Island, Walk-In Pantry
- Level: First
- Dimensions: 15 x 10
Living room
- Level: First
- Dimensions: 15 x 14
Utility room
- Features: Utility Room
- Level: First
- Dimensions: 8 x 7
Heating
- Central, Electric
Cooling
- Central Air, Ceiling Fan(s), Electric
Appliances
- Included: Dryer, Dishwasher, Electric Cooktop, Electric Oven, Electric Water Heater, Disposal, Microwave, Washer
- Laundry: Washer Hookup, Electric Dryer Hookup, Laundry in Utility Room
Features
- Built-in Features, Decorative/Designer Lighting Fixtures, High Speed Internet, Cable TV, Vaulted Ceiling(s)
- Flooring: Carpet, Ceramic Tile, Laminate
- Windows: Window Coverings
- Has basement: No
- Number of fireplaces: 1
- Fireplace features: Masonry, Wood Burning
Interior area
- Total interior livable area: 2,600 sqft
Property
Parking
- Total spaces: 2
- Parking features: Garage Faces Front
- Attached garage spaces: 2
Features
- Levels: Two
- Stories: 2
- Patio & porch: Patio
- Exterior features: Rain Gutters
- Pool features: Fenced, Gunite, In Ground, Pool, Pool Sweep, Pool/Spa Combo, Waterfall
- Fencing: Wood
Lot
- Size: 7,448 Square Feet
- Features: Cul-De-Sac, Irregular Lot, Landscaped, Subdivision, Few Trees
Details
- Parcel number: 05624657
Construction
Type & style
- Home type: SingleFamily
- Architectural style: Traditional,Detached
- Property subtype: Single Family Residence
Materials
- Roof: Composition
Condition
- Year built: 1986
Utilities & green energy
- Sewer: Public Sewer
- Water: Public
- Utilities for property: Sewer Available, Water Available, Cable Available
Community & HOA
Community
- Features: Curbs, Sidewalks
- Security: Prewired, Security System, Smoke Detector(s)
- Subdivision: Glade Crossing 1a & 1b
HOA
- Has HOA: No
Location
- Region: Grapevine
Financial & listing details
- Tax assessed value: $474,244
- Annual tax amount: $8,747
- Date on market: 4/27/2025
- Cumulative days on market: 8 days
- Listing terms: Cash,Conventional
Price history
| Date | Event | Price |
|---|---|---|
| 6/3/2025 | Sold | -- |
Source: NTREIS #20916421 Report a problem | ||
| 5/8/2025 | Pending sale | $635,000$244/sqft |
Source: NTREIS #20916421 Report a problem | ||
| 5/5/2025 | Contingent | $635,000$244/sqft |
Source: NTREIS #20916421 Report a problem | ||
| 4/27/2025 | Listed for sale | $635,000+154.1%$244/sqft |
Source: NTREIS #20916421 Report a problem | ||
| 6/13/2010 | Listing removed | $249,900$96/sqft |
Source: Keller Williams Realty #11411874 Report a problem | ||
| 5/30/2010 | Listed for sale | $249,900+31.5%$96/sqft |
Source: Keller Williams Realty #11411874 Report a problem | ||
| 4/1/2010 | Sold | -- |
Source: Agent Provided Report a problem | ||
| 3/15/2010 | Price change | $190,000-4.4%$73/sqft |
Source: Realty Professionals of Texas #11311433 Report a problem | ||
| 3/3/2010 | Price change | $198,800-0.1%$76/sqft |
Source: Realty Professionals of Texas #11311433 Report a problem | ||
| 2/14/2010 | Price change | $198,900-4.6%$77/sqft |
Source: Realty Professionals of Texas #11311433 Report a problem | ||
| 1/9/2010 | Price change | $208,500-4.6%$80/sqft |
Source: Realty Professionals of Texas #11311433 Report a problem | ||
| 12/4/2009 | Listed for sale | $218,500$84/sqft |
Source: Realty Professionals of Texas #11311433 Report a problem | ||
| 10/13/2009 | Sold | -- |
Source: Public Record Report a problem | ||
Public tax history
| Year | Property taxes | Tax assessment |
|---|---|---|
| 2025 | $1,408 -9.1% | $474,244 -13.8% |
| 2024 | $1,549 -4% | $550,000 +9.6% |
| 2023 | $1,612 | $502,000 +14.4% |
| 2022 | -- | $439,000 +2.8% |
| 2021 | $1,710 +1.3% | $426,888 +2.4% |
| 2020 | $1,688 +1.5% | $416,856 -0.6% |
| 2019 | $1,663 +5.2% | $419,264 +13.7% |
| 2018 | $1,580 -66.9% | $368,793 +3.2% |
| 2017 | $4,775 +3% | $357,189 +4.7% |
| 2016 | $4,637 -1.4% | $341,017 +15.7% |
| 2015 | $4,704 | $294,800 |
| 2014 | $4,704 | $294,800 +10.4% |
| 2013 | -- | $267,100 +3% |
| 2012 | -- | $259,300 +5.1% |
| 2011 | -- | $246,800 +19.3% |
| 2010 | -- | $206,900 -2.9% |
| 2009 | -- | $213,000 +2.6% |
| 2008 | -- | $207,700 |
| 2007 | -- | $207,700 +5.3% |
| 2006 | -- | $197,200 |
| 2005 | -- | $197,200 |
| 2004 | -- | $197,200 |
| 2003 | -- | $197,200 +1.6% |
| 2002 | -- | $194,100 +6.8% |
| 2001 | -- | $181,800 +14.8% |
| 2000 | -- | $158,300 |
Find assessor info on the county website
Neighborhood: Glade Crossing
Nearby homes
- $566,5004 bd3 ba2.2k sqft4505 Westchase Cir, Grapevine, TX 76051Off Market
- $492,4003 bd3 ba1.9k sqft4501 Westchase Cir, Grapevine, TX 76051Off Market
- $566,7004 bd3 ba2.5k sqft4502 Ainsworth Cir, Grapevine, TX 76051Off Market

- $571,7004 bd2 ba2.6k sqft4507 Westchase Cir, Grapevine, TX 76051Off Market
- $577,6004 bd2 ba2.5k sqft4504 Ainsworth Cir, Grapevine, TX 76051Off Market
- $533,4004 bd2 ba2.4k sqft4500 Ainsworth Cir, Grapevine, TX 76051Off Market
- $529,5003 bd2 ba2.1k sqft4506 Ainsworth Cir, Grapevine, TX 76051Off Market
- $465,1003 bd2 ba1.8k sqft4502 Westchase Cir, Grapevine, TX 76051Off Market
Nearby schools
GreatSchools rating
- 8/10Grapevine Elementary SchoolGrades: PK-5Distance: 0.3 mi
- 9/10Heritage Middle SchoolGrades: 6-8Distance: 1.1 mi
- 7/10Colleyville Heritage High SchoolGrades: 9-12Distance: 0.9 mi
Schools provided by the listing agent
- Elementary: Grapevine
- Middle: Heritage
- High: Colleyville Heritage
- District: Grapevine-Colleyville ISD
Source: NTREIS. This data may not be complete. We recommend contacting the local school district to confirm school assignments for this home.
Get a cash offer in 3 minutes
Find out how much your home could sell for in as little as 3 minutes with a no-obligation cash offer.
Estimated market value
$598,200
Get a cash offer in 3 minutes
Find out how much your home could sell for in as little as 3 minutes with a no-obligation cash offer.
Estimated market value
$598,200
- Texas
- Tarrant County
- Grapevine
- 76051
- Glade Crossing
- 4503 Westchase Cir
