Skip main navigation
Off market
  • $964,100

    45036 Tudal St, Temecula, CA 92592

    4beds
    3,279sqft
    SingleFamily
    Built in 2004
    8,276 Square Feet Lot
    $964,100 Zestimate®
    $294/sqft
    $4,802 Estimated rent

    Home value

    $964,100

    $916,000 - $1.01M

    $4,802/mo

    Zestimate® history
    Loading
    Loading...

    Owner options

    List your home for rent

    $4,802/mo

    Rent Zestimate®

    Find your next renter with Zillow Rental Manager. Plus, with online applications, you can quickly screen prospective tenants – for free.

    Learn more

    $4,802/mo

    Rent Zestimate®

    Refinance and save

    $6,184/mo

    Est. payment

    Refinancing to a lower rate could help reduce your monthly payments and save thousands over the life of the loan.

    See today's rates

    $6,184/mo

    Est. payment

    Explore your selling options

    Work with a Zillow partner agent

    Leverage their expertise and Zillow's premium Showcase listings to get your home seen by more buyers.

    Get started

    List with your own agent

    Get your home in front of millions of buyers by listing it on Zillow.

    Learn how to do it

    Sell it yourself

    Take full control of how buyers see your home on Zillow by listing For Sale by Owner (FSBO).

    List your home

    What's special

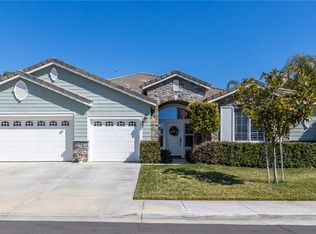
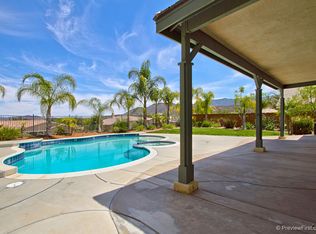
    Perfect family home Located within the Morgan Hill Community of South Temecula, this beautifully appointed home sits on a private view lot with no rear neighbors, and offers 4 bedrooms, 2.5 baths and a bonus room in approximately 3,279 square feet of living space. Decorated in warm earth tones throughout the home features wood flooring in the entry, kitchen and bonus room, tile in the formal living and dining rooms and upgraded carpeting in the remainder of the home. The kitchen area is perfect for entertaining with a center island, granite counters and stainless steel appliances with the family room being located adjacent. The spacious master suite offers a balcony with spectacular views of the local mountains and the huge bonus room offers plenty of room for all the games. The laundry room is conveniently located on the second floor and the property also offers a 4 car garage. Outside you will find color stamped concrete, a patio, a pond, mature lush landscaping with producing lemon/lime trees, a garden area, and plenty of room for a pool or simply enjoy the beautiful resort style pool, and spa provided by the Morgan Hill Clubhouse. Also provided by the clubhouse are tennis/basketball courts, fitness center, craft room for kids, conference rooms, indoor game room, kitchen/banquet room available for parties etc. Truly one of the nicest clubhouses you will find. The home is just a short walk from both Tony Tobin Elementary School and the Morgan Hill Clubhouse.

    This property is off market, which means it's not currently listed for sale or rent on Zillow. This may be different from what's available on other websites or public sources.
    Facts & features

    Interior

    Bedrooms & bathrooms
    • Bedrooms: 4
    • Bathrooms: 3
    • Full bathrooms: 2
    • 1/2 bathrooms: 1
    Heating
    • Forced air, Electric, Gas
    Cooling
    • Central
    Appliances
    • Included: Dishwasher, Garbage disposal, Microwave, Refrigerator
    • Laundry: Individual Room, Inside, Gas & Electric Dryer Hookup, Upper Level
    Features
    • Recessed Lighting, Balcony, Granite Counters, Two Story Ceilings, Chair Railings, Open Floorplan, Ceiling Fan(s), Crown Molding
    • Flooring: Tile, Carpet, Hardwood
    • Doors: French Doors, Panel Doors, Mirror Closet Door(s)
    • Has fireplace: Yes
    • Fireplace features: Living Room
    • Common walls with other units/homes: 2+ common walls
    Interior area
    • Total interior livable area: 3,279 sqft

    Property

    Parking
    • Parking features: Garage - Attached
    Accessibility
    • Accessibility features: 2+ Access Exits, 36 inch or more wide halls, Doors - Swing in, Parking, 32 inch or more wide doors
    Features
    • Levels: Two
    • Patio & porch: Covered, Deck, Patio Open
    • Exterior features: Stucco, Brick, Cement / Concrete
    • Pool features: Association
    • Has spa: Yes
    • Spa features: Association
    • Fencing: Wood, Average Condition
    • Has view: Yes
    • View description: Mountain
    Lot
    • Size: 8,276 sqft
    • Features: Back Yard, Front Yard, Landscaped, Sprinkler System, Lawn, Lot 6500-9999, Garden, Close to Clubhouse, Sprinklers Drip System, 0-1 Unit/Acre
    Details
    • Parcel number: 966370005
    • Special conditions: Standard

    Construction

    Type & style
    • Home type: SingleFamily
    • Architectural style: Traditional
    Materials
    • wood frame
    • Roof: Tile
    Condition
    • Turnkey
    • Year built: 2004

    Utilities & green energy

    • Electric: 220 Volts in Laundry, 220 Volts in Garage
    • Sewer: Public Sewer
    • Water: Public
    • Utilities for property: Underground Utilities, Water Connected, Phone Connected, Sewer Connected, Electricity Connected, Natural Gas Connected, Cable Connected

    Community & neighborhood

    Community
    • Community features: Fitness Center
    Location
    • Region: Temecula

    HOA & financial

    HOA
    • Has HOA: Yes
    • HOA fee: $99 monthly
    • Amenities included: Pool

    Other

    Other facts
    • ConstructionMaterials: Stucco, Frame, Plaster, Glass, Concrete, Drywall Walls, Brick Veneer
    • PropertyType: Residential
    • StateOrProvince: CA
    • YearBuiltSource: Assessor
    • LaundryFeatures: Individual Room, Inside, Gas & Electric Dryer Hookup, Upper Level
    • ParkingFeatures: Garage, Direct Garage Access, Driveway, Garage Door Opener, Garage - Single Door, Garage - Two Door, Oversized, Parking Space, Garage Faces Front, Concrete
    • PreviousStandardStatus: Active
    • ArchitecturalStyle: Traditional
    • CommunityFeatures: Sidewalks, Curbs, Street Lights, Dog Park, Park
    • CountyOrParish: Riverside
    • LotFeatures: Back Yard, Front Yard, Landscaped, Sprinkler System, Lawn, Lot 6500-9999, Garden, Close to Clubhouse, Sprinklers Drip System, 0-1 Unit/Acre
    • SpecialListingConditions: Standard
    • StreetSuffix: Street
    • EatingArea: Breakfast Counter / Bar, Breakfast Nook, Dining Room
    • FireplaceFeatures: Living Room
    • AssociationFeeFrequency: Monthly
    • Roof: Concrete, Flat Tile
    • RoomType: Living Room, Bonus Room, All Bedrooms Up, Master Bedroom, Walk-In Closet, Walk-In Pantry, Master Bathroom, Kitchen, Laundry
    • StandardStatus: Active Under Contract
    • DoorFeatures: French Doors, Panel Doors, Mirror Closet Door(s)
    • InteriorFeatures: Recessed Lighting, Balcony, Granite Counters, Two Story Ceilings, Chair Railings, Open Floorplan, Ceiling Fan(s), Crown Molding
    • PatioAndPorchFeatures: Covered, Deck, Patio Open
    • PropertyCondition: Turnkey
    • Appliances: Dishwasher, Microwave, Refrigerator, Double Oven, Gas Water Heater, Vented Exhaust Fan, Disposal, Gas Cooktop
    • Cooling: Dual, Zoned, Electric, Central Air
    • View: Neighborhood, Pond, Mountain(s)
    • AssociationAmenities: Pool
    • CommonWalls: 2+ common walls
    • PoolFeatures: Association
    • SpaFeatures: Association
    • InteriorFeatures: Pantry
    • AssociationAmenities: Sport Court, Picnic Area, Gym/Ex Room, Playground, Other Courts
    • City: Temecula
    • HighSchoolDistrict: Temecula Unified
    • AccessibilityFeatures: 2+ Access Exits, 36 inch or more wide halls, Doors - Swing in, Parking, 32 inch or more wide doors
    • AssociationAmenities: Billiard Room, Banquet Facilities, Meeting Room, Cable TV, Spa/Hot Tub, Tennis Court(s), Clubhouse, Recreation Room
    • Fencing: Wood, Average Condition
    • FoundationDetails: Concrete Perimeter, Permanent
    • CommunityFeatures: Storm Drains
    • Utilities: Underground Utilities, Water Connected, Phone Connected, Sewer Connected, Electricity Connected, Natural Gas Connected, Cable Connected
    • Appliances: Water Line to Refrigerator
    • Levels: Two
    • RoadSurfaceType: Paved
    • ElevationUnits: Feet
    • LivingAreaUnits: Square Feet
    • WaterSource: Public
    • LotSizeSource: Assessor
    • RoadFrontageType: City Street
    • Flooring: Carpet, Tile, Wood
    • AttachedGarageYN: 1
    • CurrentFinancing: Conventional
    • Country: US
    • RoomKitchenFeatures: Kitchen Island, Kitchen Open to Family Room, Granite Counters, Walk-In Pantry, Butler's Pantry
    • RoomBathroomFeatures: Shower in Tub, Bathtub, Shower, Double Sinks In Master Bath, Separate tub and shower, Double sinks in bath(s), Exhaust fan(s), Privacy toilet door, Linen Closet/Storage
    • TaxTractNumber: 295544
    • Sewer: Public Sewer
    • MLSAreaMajor: SRCAR - Southwest Riverside County
    • Heating: Central, Fireplace(s)
    • Electric: 220 Volts in Laundry, 220 Volts in Garage
    • SeniorCommunityYN: 0
    • ParcelNumber: 966370005
    • Road surface type: Paved

    Price history

    DateEventPrice
    11/15/2019Sold$600,000-4%$183/sqft
    Source: Public Record Report a problem
    10/17/2019Pending sale$624,900$191/sqft
    Source: HOMESMART #SW19216790 Report a problem
    9/11/2019Listed for sale$624,900+63.4%$191/sqft
    Source: HOMESMART #SW19216790 Report a problem
    5/21/2010Sold$382,500-6.7%$117/sqft
    Source: Public Record Report a problem
    3/17/2010Listed for sale$409,900-2.4%$125/sqft
    Source: Tarbell, Realtors #T10028168 Report a problem
    1/25/2008Sold$420,000-4.8%$128/sqft
    Source: Public Record Report a problem
    10/2/2007Sold$441,389-15.9%$135/sqft
    Source: Public Record Report a problem
    4/30/2004Sold$525,000$160/sqft
    Source: Public Record Report a problem

    Public tax history

    YearProperty taxesTax assessment
    2025$10,219 +1.3%$694,609 +2%
    2024$10,093 +0.8%$680,990 +2%
    2023$10,016 +1.6%$667,638 +2%
    2022$9,858 +1.6%$654,548 +2%
    2021$9,700 +5.3%$641,715 +7%
    2020$9,216 +28.5%$600,000 +35.6%
    2019$7,175 +1.6%$442,598 +2%
    2018$7,063 +1.7%$433,920 +2%
    2017$6,946 $425,413 +2%
    2016$6,946 -4%$417,072 +1.5%
    2015$7,239 +2.5%$410,810 +2%
    2014$7,065 $402,765 +8.3%
    2013-- $372,000 +3.6%
    2012-- $359,000 -6.8%
    2011-- $385,379 +10.1%
    2010-- $350,000 -3.3%
    2009-- $362,000 -27.6%
    2008-- $500,000 -10.3%
    2007-- $557,133 +2%
    2006-- $546,210 +2%
    2005-- $535,500

    Find assessor info on the county website

    Neighborhood: 92592

    Nearby schools

    GreatSchools rating
    Schools provided by the listing agent
    • Elementary: Tony Tobin
    • Middle: Vail
    • High: Great Oak
    • District: Temecula Unified

    Source: The MLS. This data may not be complete. We recommend contacting the local school district to confirm school assignments for this home.

    Get a cash offer in 3 minutes
    Find out how much your home could sell for in as little as 3 minutes with a no-obligation cash offer.
    Estimated market value
    $964,100
    Get a cash offer in 3 minutes
    Find out how much your home could sell for in as little as 3 minutes with a no-obligation cash offer.
    Estimated market value
    $964,100