Skip main navigation
Sold for $610,000
  • $610,000

    45037 Fellowship Sq, Ashburn, VA 20147

    2beds
    1,660sqft
    Townhouse
    Built in 1995
    2,178 Square Feet Lot
    $605,800 Zestimate®
    $367/sqft
    $2,808 Estimated rent

    Home value

    $605,800

    $576,000 - $636,000

    $2,808/mo

    Zestimate® history
    Loading
    Loading...

    Owner options

    List your home for rent

    $2,808/mo

    Rent Zestimate®

    Find your next renter with Zillow Rental Manager. Plus, with online applications, you can quickly screen prospective tenants – for free.

    Learn more

    $2,808/mo

    Rent Zestimate®

    Refinance and save

    $3,774/mo

    Est. payment

    Refinancing to a lower rate could help reduce your monthly payments and save thousands over the life of the loan.

    See today's rates

    $3,774/mo

    Est. payment

    Explore your selling options

    Work with a Zillow partner agent

    Leverage their expertise and Zillow's premium Showcase listings to get your home seen by more buyers.

    Get started

    List with your own agent

    Get your home in front of millions of buyers by listing it on Zillow.

    Learn how to do it

    Sell it yourself

    Take full control of how buyers see your home on Zillow by listing For Sale by Owner (FSBO).

    List your home

    What's special

    Water fountainRec roomRain - guard systemExtra garden spaceBrand new carpetStainless appliancesWhite cabinets
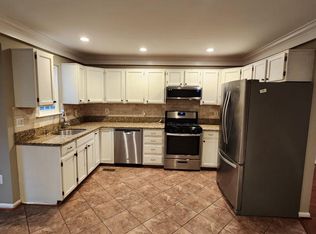
    Offer Deadline of noon on Sunday, 24 March. **** There is no detail overlooked in this bright, end-unit town home – be prepared to be wow’d! Hardwoods were installed on all three levels and there’s brand new carpet on the stairs for comfort and safety. The beautifully updated eat-in kitchen features white cabinets, dark granite counters, stainless appliances and an island for extra prep space. A large trex composite deck off the kitchen makes for convenient grilling and or meals al fresco. There’s a pass-through from the kitchen to the dining room, which is in turn open to the bright living room with bay window. A tasteful powder room is just a few steps down from the main level and less than a full flight from the lower level. ***** The lower level is above ground with easy entry directly from the garage, adjacent to the convenient laundry room. A rec room features sliders to the fenced yard with patio. If you're a gardener thinking that a townhouse will mean that you'll compromise your passion, think again. This yard is amazing, with planting beds, planters, and water fountain - it's container gardening at it's best. And it's all yours. Ask for the "map" of the back yard (or see it at the house), that shows the wide variety of plants that you're in store for in myriad colors. You'll love the extra garden space and front-facing gate afforded by this end unit. With a rain-guard system integrated into the deck and privacy shades that roll down, you can sit, protected, on the patio on stormy evenings, and enjoy the floral display. ***** Upstairs, the bedroom level has two ensuite bedrooms, each with its own walk-in closet. Both bathrooms have been nicely updated, one with a glass front shower and the other with tub shower with glass doors. **** Please ask for a full list of the extensive updates in this home! ***** The community is close to Route 7, Route 28, Dulles Toll Road, and close to One Loudoun and other nearby shopping centers! It’s a quick walk to George Washington University Center and easy drive to Loudoun's best breweries and wineries. Don't miss nearby Bles Park, a hidden gem with wonderful trails. Community amenities include pool, basketball court, common grounds, jog/walking path, tennis court, and a tot lot/playground right in the middle of Fellowship Square!

    Zillow last checked:

    Listing updated:

    Listed by:

    Sarah Bobbin 571-225-8716,

    Corcoran McEnearney

    Bought with:

    Nadia Khan, 0225214732

    EXP Realty, LLC

    Source: Bright MLS,MLS#: VALO2066148MLS Logo

    Facts & features

    Interior

    Bedrooms & bathrooms
    • Bedrooms: 2
    • Bathrooms: 3
    • Full bathrooms: 2
    • 1/2 bathrooms: 1
    • Main level bathrooms: 1
    Rooms
    • Room types: Living Room, Dining Room, Primary Bedroom, Bedroom 2, Kitchen, Breakfast Room, Laundry, Recreation Room, Storage Room, Bathroom 2, Primary Bathroom
    Basement
    • Area: 0
    Heating
    • Forced Air, Natural Gas Available
    Cooling
    • Central Air, Electric, Natural Gas
    Appliances
    • Included: Oven/Range - Electric, Refrigerator, Microwave, Dishwasher, Disposal, Washer, Dryer, Gas Water Heater
    • Laundry: Lower Level, Laundry Room
    Features
    • Ceiling Fan(s), Combination Dining/Living, Open Floorplan, Eat-in Kitchen, Kitchen - Gourmet, Kitchen Island, Recessed Lighting, Upgraded Countertops, Walk-In Closet(s), Primary Bath(s), Dry Wall, Vaulted Ceiling(s)
    • Flooring: Hardwood, Carpet, Ceramic Tile, Wood
    • Doors: Sliding Glass
    • Basement: Rear Entrance,Full,Finished,Walk-Out Access,Workshop
    • Has fireplace: No
    Interior area
    • Total structure area: 1,660
    • Total interior livable area: 1,660 sqft
    • Finished area above ground: 1,660
    • Finished area below ground: 0

    Property

    Parking
    • Total spaces: 2
    • Parking features: Storage, Garage Faces Front, Garage Door Opener, Attached, Driveway
    • Attached garage spaces: 1
    • Uncovered spaces: 1
    Accessibility
    • Accessibility features: None
    Features
    • Levels: Three
    • Stories: 3
    • Pool features: None
    • Fencing: Back Yard,Full
    Lot
    • Size: 2,178 Square Feet
    Details
    • Additional structures: Above Grade, Below Grade
    • Parcel number: 039374712000
    • Zoning: R16
    • Special conditions: Standard

    Construction

    Type & style
    • Home type: Townhouse
    • Architectural style: Traditional
    • Property subtype: Townhouse
    Materials
    • Vinyl Siding
    • Foundation: Slab
    Condition
    • Excellent
    • New construction: No
    • Year built: 1995
    Details
    • Builder model: THE HARVARD

    Utilities & green energy

    • Sewer: Public Sewer
    • Water: Public
    • Utilities for property: Cable Available, Electricity Available, Natural Gas Available, Water Available

    Community & HOA

    Community
    • Subdivision: Regents Walk
    HOA
    • Has HOA: Yes
    • Amenities included: Indoor Pool, Tot Lots/Playground, Tennis Court(s), Basketball Court
    • Services included: Trash, Snow Removal, Maintenance Grounds, Management, Pool(s), Reserve Funds
    • HOA fee: $105 monthly
    • HOA name: UNIVERSITY CENTER RESIDENTIAL OWNERS ASSOCIATION
    Location
    • Region: Ashburn

    Financial & listing details

    • Price per square foot: $367/sqft
    • Tax assessed value: $469,640
    • Annual tax amount: $4,179
    • Date on market: 3/22/2024
    • Listing agreement: Exclusive Right To Sell
    • Listing terms: Negotiable
    • Inclusions: Shelves In Garage And Garage Storage Room, Work Bench In Garage, All Window Treatments, Stool / Chair At Kitchen Island, Electric Fireplace, All Decor, Pots And Plants In Yard
    • Ownership: Fee Simple

    Price history

    DateEventPrice
    4/12/2024Sold$610,000+13%$367/sqft
    Source: Bright MLS #VALO2066148 Report a problem
    3/24/2024Pending sale$540,000$325/sqft
    Source: Bright MLS #VALO2066148 Report a problem
    3/22/2024Listed for sale$540,000+52.1%$325/sqft
    Source: Bright MLS #VALO2066148 Report a problem
    4/12/2007Sold$355,000+64.4%$214/sqft
    Source: Public Record Report a problem
    4/30/2003Sold$216,000+49.9%$130/sqft
    Source: Public Record Report a problem
    6/3/1996Sold$144,091$87/sqft
    Source: Public Record Report a problem

    Public tax history

    YearProperty taxesTax assessment
    2025$4,382 -0.7%$544,350 +6.7%
    2024$4,413 +7.4%$510,230 +8.6%
    2023$4,109 +2.2%$469,640 +3.9%
    2022$4,022 +3.8%$451,880 +14.3%
    2021$3,874 -0.9%$395,260 +4.6%
    2020$3,909 $377,720 +3.5%
    2019$3,909 +5.2%$365,020 +6.6%
    2018$3,715 +1.5%$342,380 +5.2%
    2017$3,661 +0.4%$325,390 +1.5%
    2016$3,647 $320,440 +58%
    2015$3,647 +2.2%$202,840 +6.5%
    2014$3,568 $190,410
    2010-- --
    2009-- $264,600 -16.1%
    2008-- $315,200 0%
    2007-- $315,300 -11%
    2006-- $354,400 +27.5%
    2005-- $278,000
    2004-- $278,000 +35.8%
    2003-- $204,700 +14.5%
    2002-- $178,800 +26.1%
    2001-- $141,800
    Find assessor info on the county website

    Neighborhood: 20147

    Nearby schools

    GreatSchools rating
    Schools provided by the listing agent
    • District: Loudoun County Public Schools

    Source: Bright MLS. This data may not be complete. We recommend contacting the local school district to confirm school assignments for this home.

    Get a cash offer in 3 minutes
    Find out how much your home could sell for in as little as 3 minutes with a no-obligation cash offer.
    Estimated market value
    $605,800
    Get a cash offer in 3 minutes
    Find out how much your home could sell for in as little as 3 minutes with a no-obligation cash offer.
    Estimated market value
    $605,800