Skip main navigation
For sale
  • $1,280,000

    45039 Insight St #1004, Fremont, CA 94538

    3beds
    2,181sqft
    : 
    $8,933/mo
    Get pre-qualified
    Residential, Condominium
    Built in 2020
    -- sqft lot
    $1,248,100 Zestimate®
    $587/sqft
    $480/mo HOA

    What's special

    Generously sized loftModern finishesUpgraded contemporary kitchenExpansive floor-to-ceiling windowsAbundance of natural lightAll appliances includedPeaceful hill views
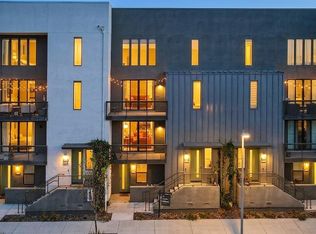
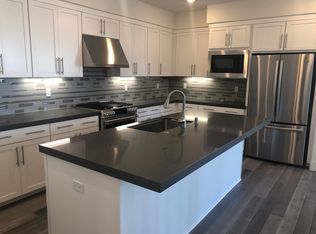
    Modern Fremont Living with Space, Style & Hill Views Built in 2021, this beautifully designed townhouse-style condominium offers 3 bedrooms, 3 full bathrooms, and an impressive 2,181 sq. ft. of living space, combining modern design with the comfort and flexibility today’s buyers are looking for. Step inside to soaring ceilings, expansive floor-to-ceiling windows, and an abundance of natural light. Peaceful hill views create a stunning backdrop, while the open-concept floor plan makes the home feel bright, spacious, and inviting. At the heart of the home is an upgraded contemporary kitchen with modern finishes and all appliances included, seamlessly connecting to the main living and dining areas. A generously sized loft provides valuable additional space—perfect for a home office, media room, playroom, or second living area. Designed with modern efficiency in mind, the home features solar and an attached two-car garage with EV charging, along with a dedicated laundry room for added everyday convenience. Set within a newer Fremont community, residents enjoy resort-style amenities including a pool and fitness center, along with a newly built, highly rated elementary school located directly across the street and designed to serve the surrounding development. Conveniently located near BART, major Silicon Valley employers including Tesla, shopping, dining, and major commuter routes, 45039 Insight Street #1004 delivers exceptional space, modern amenities, and effortless connectivity in a prime Fremont location.
    3 days
    |
    206
    |
    6
    |

    Zillow last checked:

    Listing updated:

    Listed by:

    Jean Roxanne Chua DRE #01986938 jean@jccollective.co,

    Exp Realty Of California, Inc,

    Sean Tannenbaum DRE #02019689 510-557-5950,

    Exp Realty Of California, Inc

    Source: Bay East AOR,MLS#: 41144448MLS Logo

      Facts & features

      Interior

      Bedrooms & bathrooms
      • Bedrooms: 3
      • Bathrooms: 3
      • Full bathrooms: 3
      Rooms
      • Room types: Main Entry, 2 Bedrooms, 2 Baths, Primary Bedrm Suite - 1, Dining Room, Dining Area, Living Room, Loft
      Bathroom
      • Features: Shower Over Tub, Tile, Stall Shower, Updated Baths, Sitting Area
      Kitchen
      • Features: 220 Volt Outlet, Stone Counters, Dishwasher, Gas Range/Cooktop, Kitchen Island, Microwave, Pantry, Refrigerator, Updated Kitchen
      Heating
      • Zoned, Central
      Cooling
      • Central Air
      Appliances
      • Included: Dishwasher, Gas Range, Microwave, Refrigerator, Dryer, Washer, Tankless Water Heater
      • Laundry: Laundry Room, Common Area
      Features
      • Pantry, Updated Kitchen
      • Flooring: Hardwood, Tile, Vinyl, Carpet
      • Has fireplace: No
      • Fireplace features: None
      Interior area
      • Total structure area: 2,181
      • Total interior livable area: 2,181 sqft

      Property

      Parking
      • Total spaces: 2
      • Parking features: Attached, Garage Door Opener
      • Garage spaces: 2
      Accessibility
      • Accessibility features: None
      Features
      • Levels: Three Or More
      • Stories: 3
      • Patio & porch: Patio
      • Pool features: Pool/Spa Combo, Community
      • Has spa: Yes
      • Spa features: Heated
      • Has view: Yes
      • View description: Mountain(s)
      Lot
      • Size: 9,764 Square Feet
      • Features: Premium Lot
      Details
      • Parcel number: 5191754382
      • Special conditions: Standard

      Construction

      Type & style
      • Home type: Condo
      • Architectural style: Modern/High Tech
      • Property subtype: Residential, Condominium
      Materials
      • Stucco
      • Foundation: Slab
      • Roof: Unknown
      Condition
      • Existing
      • New construction: No
      • Year built: 2020
      Details
      • Builder name: Lennar Homes

      Utilities & green energy

      • Electric: Other Solar, 220 Volts in Kitchen, 220 Volts in Laundry
      • Sewer: Public Sewer
      • Water: Public
      • Utilities for property: Individual Electric Meter, Individual Gas Meter

      Community & HOA

      Community
      • Security: Carbon Monoxide Detector(s), Smoke Detector(s)
      • Subdivision: Warm Springs
      HOA
      • Has HOA: Yes
      • Amenities included: Clubhouse, Greenbelt, Fitness Center, Playground, Pool, Spa/Hot Tub, BBQ Area, Guest Parking
      • Services included: Common Area Maint, Maintenance Structure, Insurance, Management Fee, Reserve Fund, Maintenance Grounds
      • HOA fee: $480 monthly
      • HOA name: ASSOCIATION OF NORTHERN CALIFORNIA
      • HOA phone: 925-355-2100
      Location
      • Region: Fremont

      Financial & listing details

      • Price per square foot: $587/sqft
      • Tax assessed value: $1,233,782
      • Price range: $1.3M - $1.3M
      • Date on market: 8/11/2026
      • Listing agreement: Excl Right
      • Listing terms: Cash,Conventional,1031 Exchange
      • Electric utility on property: Yes

        Estimated market value

        $1,248,100

        $1.19M - $1.31M

        $5,148/mo

        Price history

        DateEventPrice
        8/11/2026Listed for sale$1,280,000-5.2%$587/sqft
        Source: eXp Realty #41144448 Report a problem
        5/28/2026Listing removed$1,350,000$619/sqft
        Source: eXp Realty #41123716 Report a problem
        3/4/2026Pending sale$1,350,000$619/sqft
        Source: eXp Realty #41123716 Report a problem
        2/11/2026Listed for sale$1,350,000+1291.8%$619/sqft
        Source: Bay East AOR #41123716 Report a problem
        3/23/2021Sold$97,000$44/sqft
        Source: Public Record Report a problem

        Public tax history

        YearProperty taxesTax assessment
        2025-- $1,233,782 +2%
        2024$15,943 +2.4%$1,209,595 +2%
        2023$15,564 -1.2%$1,185,882 +2%
        2022$15,753 -0.2%$1,162,630 +2%
        2021$15,784 +293.1%$1,139,786 +927.7%
        2020$4,015 $110,903
        Find assessor info on the county website

        Monthly payment

        Est. payment

        Payment breakdown

        Explore the cost of this home by adjusting the details. Changes won't be saved.
        All calculations are estimates and provided by Zillow, Inc. for informational purposes only. Actual amounts may vary.
        HOA fees may include property taxes on listings classified as Co-Ops. Contact the listing agent and/or owner for fee details.
        See how much you could borrow to make a competitive offer.

        Climate risks

        Neighborhood: East Industrial

        Getting around

        28 / 100
        Car-Dependent
        50 / 100
        Good Transit
        59 / 100
        Bikeable

        Nearby schools

        GreatSchools rating

        A local agent can set up tours, give advice and negotiate with sellers.

        Browse local experts

        Similar homes

            • Local buyer's agents are ready to help