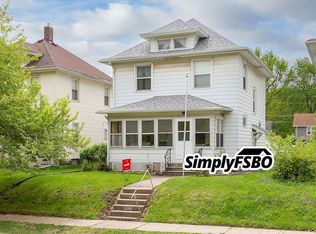
Welcome to 4504 14th Ave in Rock Island! This wonderfully maintained 4-bedroom, 1.5-bath home offers approximately 1,500 sq. ft. of comfortable living space with plenty of character throughout. Enjoy your morning coffee on the enclosed front porch, gather in the separate dining room with hardwood floors, or relax outdoors on the private back deck. The property also features a pergola, shed, and detached 2-car garage that is insulated, heated, and equipped with 220 service. Major exterior updates include the roof, siding, gutters, and soffits in 2018, with central air replaced in 2025. Situated on a 51' x 135' lot and truly move-in ready, this charming home is ready for its next owner. Schedule your showing today!
Pending
$145,000
4504 14th Ave, Rock Island, IL 61201
4beds
1,500sqft
Single Family Residence
Built in 1912
6,534 Square Feet Lot
$144,500 Zestimate®
$97/sqft
$-- HOA
What's special
Enclosed front porchPrivate back deck
- 13 days
- 1,096
- 100
Likely to sell faster than
Zillow last checked:
Listing updated:
Listed by:
Tyler Fuhr 309-314-4305,
RE/MAX Concepts Moline
Source: MRED as distributed by MLS GRID,MLS#: 12735895

Facts & features
Interior
Bedrooms & bathrooms
- Bedrooms: 4
- Bathrooms: 2
- Full bathrooms: 1
- 1/2 bathrooms: 1
Rooms
- Room types: No additional rooms
Primary bedroom
- Features: Flooring (Vinyl)
- Level: Second
- Area: 156 Square Feet
- Dimensions: 12X13
Bedroom 2
- Features: Flooring (Vinyl)
- Level: Second
- Area: 143 Square Feet
- Dimensions: 11X13
Bedroom 3
- Features: Flooring (Vinyl)
- Level: Second
- Area: 88 Square Feet
- Dimensions: 11X8
Bedroom 4
- Features: Flooring (Vinyl)
- Level: Second
- Area: 77 Square Feet
- Dimensions: 7X11
Dining room
- Features: Flooring (Hardwood)
- Level: Main
- Area: 154 Square Feet
- Dimensions: 11X14
Kitchen
- Features: Kitchen (Eating Area-Table Space), Flooring (Vinyl)
- Level: Main
- Area: 154 Square Feet
- Dimensions: 11X14
Laundry
- Level: Basement
- Area: 162 Square Feet
- Dimensions: 18X9
Living room
- Features: Flooring (Carpet)
- Level: Main
- Area: 168 Square Feet
- Dimensions: 14X12
Heating
- Natural Gas
Cooling
- Central Air
Appliances
- Included: Range, Microwave, Dishwasher, Refrigerator
- Laundry: Gas Dryer Hookup
Features
- Flooring: Hardwood
- Basement: Unfinished,Full
- Attic: Unfinished
Interior area
- Total structure area: 2,301
- Total interior livable area: 1,500 sqft
- Finished area below ground: 0
Property
Parking
- Total spaces: 2
- Parking features: Garage Door Opener, Yes, Detached, Owned, Garage
- Garage spaces: 2
- Has uncovered spaces: Yes
Accessibility
- Accessibility features: No Disability Access
Features
- Stories: 2
- Patio & porch: Deck
Lot
- Size: 6,534 Square Feet
- Dimensions: 51x135
- Features: Level
Details
- Additional structures: Pergola, Shed(s)
- Parcel number: 1706120002
- Special conditions: None
Construction
Type & style
- Home type: SingleFamily
- Property subtype: Single Family Residence
Materials
- Vinyl Siding
- Foundation: Block
- Roof: Asphalt
Condition
- New construction: No
- Year built: 1912
Utilities & green energy
- Sewer: Public Sewer
- Water: Public
Community & HOA
HOA
- Services included: None
Location
- Region: Rock Island
Financial & listing details
- Price per square foot: $97/sqft
- Tax assessed value: $124,734
- Annual tax amount: $2,579
- Date on market: 8/18/2026
- Ownership: Fee Simple
Estimated market value
$144,500
$137,000 - $152,000
$1,473/mo
Price history
| Date | Event | Price |
|---|---|---|
| 8/24/2026 | Pending sale | $145,000$97/sqft |
Source: | ||
| 8/18/2026 | Listed for sale | $145,000+346.2%$97/sqft |
Source: | ||
| 11/1/1988 | Sold | $32,500$22/sqft |
Source: Agent Provided Report a problem | ||
Public tax history
| Year | Property taxes | Tax assessment |
|---|---|---|
| 2025 | $2,579 -0.6% | $41,578 +8.9% |
| 2024 | $2,594 -1.3% | $38,180 +4.8% |
| 2023 | $2,628 +13% | $36,431 +9% |
| 2022 | $2,326 +3.1% | $33,415 +4.2% |
| 2021 | $2,255 +2.6% | $32,068 +2.5% |
| 2020 | $2,197 +0.1% | $31,286 |
| 2019 | $2,195 +5.1% | $31,286 +2% |
| 2018 | $2,089 -17.4% | $30,672 +1.5% |
| 2017 | $2,528 +4.2% | $30,219 +2% |
| 2016 | $2,426 +5.8% | $29,626 +5.5% |
| 2015 | $2,293 +276.4% | $28,082 -7.5% |
| 2014 | $609 | $30,360 |
| 2013 | $609 | $30,360 -5.7% |
| 2012 | -- | $32,182 +2.4% |
| 2011 | -- | $31,433 |
| 2010 | -- | $31,433 +2% |
| 2008 | -- | $30,817 +5% |
| 2006 | -- | $29,350 +6.1% |
| 2005 | $2,130 +5.2% | $27,665 +5% |
| 2004 | $2,026 -9.5% | $26,348 -4.9% |
| 2003 | $2,239 +43.9% | $27,710 +36.6% |
| 2002 | $1,556 +9.7% | $20,292 +8% |
| 2001 | $1,418 +11.6% | $18,789 +9% |
| 2000 | $1,270 | $17,237 |
Find assessor info on the county website
Monthly payment
Est. payment
Payment breakdown
Explore the cost of this home by adjusting the details. Changes won't be saved.Climate risks
Neighborhood: 61201
Nearby schools
Schools provided by the listing agent
- Elementary: Denkmann Elementary School
- Middle: Washington Junior High School
- High: Rock Island High School
- District: 41
Source: MRED as distributed by MLS GRID. This data may not be complete. We recommend contacting the local school district to confirm school assignments for this home.