Skip main navigation
Off market
  • $1,083,800

    4504 14th St NW, Washington, DC 20011

    5beds
    3,000sqft
    SingleFamily
    Built in 1913
    2,186 Square Feet Lot
    $1,083,800 Zestimate®
    $361/sqft
    $6,585 Estimated rent

    Home value

    $1,083,800

    $986,000 - $1.19M

    $6,585/mo

    Zestimate® history
    Loading
    Loading...

    Owner options

    List your home for rent

    $6,585/mo

    Rent Zestimate®

    Find your next renter with Zillow Rental Manager. Plus, with online applications, you can quickly screen prospective tenants – for free.

    Learn more

    $6,585/mo

    Rent Zestimate®

    Refinance and save

    $5,169/mo

    Est. payment

    Refinancing to a lower rate could help reduce your monthly payments and save thousands over the life of the loan.

    See today's rates

    $5,169/mo

    Est. payment

    Explore your selling options

    Work with a Zillow partner agent

    Leverage their expertise and Zillow's premium Showcase listings to get your home seen by more buyers.

    Get started

    List with your own agent

    Get your home in front of millions of buyers by listing it on Zillow.

    Learn how to do it

    Sell it yourself

    Take full control of how buyers see your home on Zillow by listing For Sale by Owner (FSBO).

    List your home

    What's special

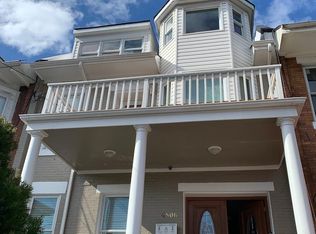
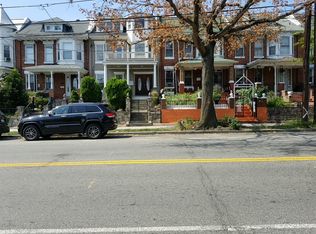
    A slate walkway, bay windows and a welcoming front porch invite you to this gorgeous row house with 4 floors of living space in lovely 16th St Heights. Light streams through this stunning home, with picture-frame and crown trim, high ceilings, and hardwood floors. With a foyer, living room and formal dining room, the layout of this historic home recalls the genteel hospitality of a bygone age. The spacious kitchen opens onto a back porch where you can grow herbs. With a view of the treetops, the owner's bedroom features an en-suite marble bath and sitting area perfect for curling up with a good book in front of the bay windows. The generous closet includes built-in organizers and drawers. A finished attic is a wonderful playroom, yoga studio or craft room. The lower level has two entrances, a kitchen, bedroom and full bath, along with a laundry and storage area. Off-street parking for two cars. Enjoy Upshur playground and outdoor pool just down the street, as well as the shops and restaurants. Shop at Safeway or Yes! Organic Market. The metro is less than a mile away.

    This property is off market, which means it's not currently listed for sale or rent on Zillow. This may be different from what's available on other websites or public sources.
    Facts & features

    Interior

    Bedrooms & bathrooms
    • Bedrooms: 5
    • Bathrooms: 5
    • Full bathrooms: 4
    • 1/2 bathrooms: 1
    Heating
    • Forced air, Gas
    Cooling
    • Central
    Appliances
    • Included: Dishwasher, Dryer, Microwave, Range / Oven, Refrigerator, Washer
    Features
    • Ceiling Fan(s), Crown Molding, Wood Floors, Formal/Separate Dining Room, Upgraded Countertops, Floor Plan - Traditional, Primary Bath(s)
    • Flooring: Hardwood
    Interior area
    • Total interior livable area: 3,000 sqft
    • Finished area below ground: 800

    Property

    Parking
    • Total spaces: 2
    Features
    • Exterior features: Brick
    Lot
    • Size: 2,186 sqft
    Details
    • Parcel number: 27030030
    • Special conditions: Standard

    Construction

    Type & style
    • Home type: SingleFamily
    • Architectural style: Federal
    Materials
    • Roof: Metal
    Condition
    • Year built: 1913

    Community & neighborhood

    Location
    • Region: Washington

    Other

    Other facts
    • Heating: Forced Air
    • Appliances: Dishwasher, Refrigerator, Built-in Microwave, Dryer, Washer, Bar Fridge, Oven/Range - Gas
    • InteriorFeatures: Ceiling Fan(s), Crown Molding, Wood Floors, Formal/Separate Dining Room, Upgraded Countertops, Floor Plan - Traditional, Primary Bath(s)
    • HeatingYN: true
    • CoolingYN: true
    • ConstructionMaterials: Brick
    • StoriesTotal: 4
    • SpecialListingConditions: Standard
    • Cooling: Central Air
    • ArchitecturalStyle: Federal
    • ParkingFeatures: Off Street
    • BelowGradeFinishedArea: 800
    • MlsStatus: Pending
    • StructureType: Interior Row/Townhouse
    • TaxAnnualAmount: 6569.0

    Price history

    DateEventPrice
    12/23/2020Sold$852,500-10.3%$284/sqft
    Source: Public Record Report a problem
    11/9/2020Pending sale$950,000$317/sqft
    Source: Compass #DCDC490682 Report a problem
    10/8/2020Price change$950,000+1.2%$317/sqft
    Source: Compass #DCDC490682 Report a problem
    8/27/2020Price change$939,000-2.7%$313/sqft
    Source: RLAH Real Estate #DCDC479766 Report a problem
    8/21/2020Price change$965,000-2.5%$322/sqft
    Source: RLAH Real Estate #DCDC479766 Report a problem
    8/8/2020Listed for sale$989,500+45.7%$330/sqft
    Source: RLAH Real Estate #DCDC479766 Report a problem
    1/1/2015Sold$679,000$226/sqft
    Source: Long & Foster Broker Feed #DCDC179460_100 Report a problem
    11/4/2005Sold$679,000+65.6%$226/sqft
    Source: Public Record Report a problem
    5/30/2002Sold$410,000+305.9%$137/sqft
    Source: Public Record Report a problem
    5/8/2000Sold$101,000+34.7%$34/sqft
    Source: Public Record Report a problem
    12/16/1996Sold$75,000-2.6%$25/sqft
    Source: Public Record Report a problem
    10/11/1994Sold$77,000$26/sqft
    Source: Public Record Report a problem

    Public tax history

    YearProperty taxesTax assessment
    2025$7,868 +0.8%$1,015,540 +1%
    2024$7,805 +5.9%$1,005,330 +5.7%
    2023$7,369 -2.6%$950,920 +6.9%
    2022$7,562 +898.4%$889,670 +2.9%
    2021$757 -88.5%$864,600 +1.9%
    2020$6,570 +10.6%$848,630 +9.9%
    2018$5,943 +8.1%$772,490 +7.2%
    2017$5,496 +9.9%$720,550 +9.1%
    2016$5,003 +5.8%$660,270 +5.2%
    2015$4,729 +6.9%$627,700 +6.3%
    2014$4,424 +2.4%$590,700 +2.3%
    2013$4,319 -1.4%$577,170 -0.9%
    2012$4,379 $582,620
    2011$4,379 -2.2%$582,620 -1.9%
    2010$4,477 -5.8%$594,190 -5.2%
    2009$4,755 +5.4%$626,910 +9.5%
    2007$4,510 +214.8%$572,450 +33.8%
    2006$1,432 -7.6%$427,980 +23.5%
    2005$1,551 +12%$346,540 +45.5%
    2004$1,385 +12%$238,170 +50%
    2003$1,236 -17.3%$158,780 +2%
    2002$1,495 -14.9%$155,737 +2%
    2001$1,756 $152,694

    Find assessor info on the county website

    Neighborhood: Sixteenth Street Heights

    Nearby schools

    GreatSchools rating
    Schools provided by the listing agent
    • District: DISTRICT OF COLUMBIA PUBLIC SCHOOLS

    Source: The MLS. This data may not be complete. We recommend contacting the local school district to confirm school assignments for this home.

    Get a cash offer in 3 minutes
    Find out how much your home could sell for in as little as 3 minutes with a no-obligation cash offer.
    Estimated market value
    $1,083,800
    Get a cash offer in 3 minutes
    Find out how much your home could sell for in as little as 3 minutes with a no-obligation cash offer.
    Estimated market value
    $1,083,800