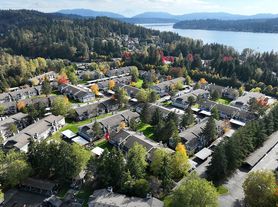
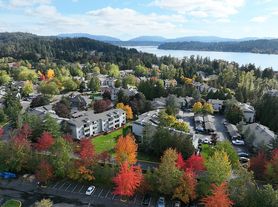

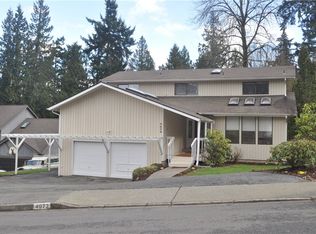
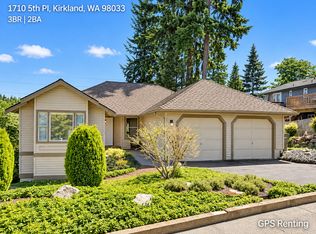
Welcome to this stunning Hidden Ridge home featuring a spacious and functional floor plan with 4 bedrooms, 2.75 bathrooms, and a 2-car garage. This beautifully maintained home offers a perfect blend of comfort, style, and convenience with an abundance of natural light and high-quality finishes throughout.

The main level features elegant hardwood flooring, soaring ceilings, decorative details, and a private bedroom with a bathroomperfect for guests, a home office, or multi-generational living. The gourmet kitchen includes a large island, granite countertops, stainless steel appliances, and a cozy eating area that opens seamlessly to the family room.
Enjoy entertaining or relaxing in the expansive private backyard with a large deck, providing a peaceful outdoor retreat. Upstairs, the spacious primary suite offers a luxurious bathroom, along with two additional bedrooms and a versatile loft area that can be used as an office, playroom, or easily converted into an additional bedroom.
Additional features include central air conditioning, and a prime location with easy access to SR-520, Redmond Town Center, shopping, dining, parks, and more.
First, last, and security deposit equal to one month's rent. $45 application fee per each adult. Tenant pays all utilities and takes care of yard. No smoking and one pet conditional with a $30/mo pet based rent and an additional refundable deposit of $1000.
House for rent
Single family residence
Available now
Cats, small dogs OK
What's special
Versatile loft areaGourmet kitchenLarge deckLarge islandSoaring ceilingsElegant hardwood flooringDecorative details
- 56 days |
- -- |
- -- |
Zillow last checked:
Listing updated:
Travel times

Let’s turn your rent into credit progress
Build credit history with every on-time payment and get credit for the payment you’re already making.
Facts & features
Interior
Bedrooms & bathrooms
- Bedrooms: 4
- Bathrooms: 3
- Full bathrooms: 3
Interior area
- Total interior livable area: 3,250 sqft
Property
Parking
- Details: Contact manager
Details
- Parcel number: 3275890670
Construction
Type & style
- Home type: SingleFamily
- Property subtype: Single Family Residence
Community & HOA
Location
- Region: Sammamish
Financial & listing details
- Lease term: Contact For Details
Price history
| Date | Event | Price |
|---|---|---|
| 9/29/2026 | Price change | $4,900-2%$2/sqft |
Source: Zillow Rentals Report a problem | ||
| 8/18/2026 | Price change | $5,000-3.8%$2/sqft |
Source: Zillow Rentals Report a problem | ||
| 8/4/2026 | Listed for rent | $5,200+40.9%$2/sqft |
Source: Zillow Rentals Report a problem | ||
| 5/24/2021 | Sold | $1,750,000+22.8%$538/sqft |
Source:  NWMLS as distributed by MLS GRID #1759840 Report a problem NWMLS as distributed by MLS GRID #1759840 Report a problem | ||
| 4/23/2021 | Pending sale | $1,425,000$438/sqft |
Source: NWMLS as distributed by MLS GRID #1759840 Report a problem | ||
| 4/21/2021 | Listed for sale | $1,425,000+120.9%$438/sqft |
Source: NWMLS as distributed by MLS GRID #1759840 Report a problem | ||
| 9/26/2019 | Listing removed | $3,690$1/sqft |
Source: Keller Williams East Side Report a problem | ||
| 9/13/2019 | Price change | $3,690-1.6%$1/sqft |
Source: Keller Williams East Side Report a problem | ||
| 9/5/2019 | Price change | $3,749-6.3%$1/sqft |
Source: Real Property Management Eclipse Report a problem | ||
| 8/12/2019 | Price change | $3,999-11.1%$1/sqft |
Source: Real Property Management Eclipse Report a problem | ||
| 8/2/2019 | Listed for rent | $4,499$1/sqft |
Source: Real Property Management Eclipse Report a problem | ||
| 4/21/2009 | Sold | $645,000-6.3%$198/sqft |
Source: NWMLS as distributed by MLS GRID #28189003 Report a problem | ||
| 4/1/2009 | Price change | $688,000-0.9%$212/sqft |
Source: Coldwell Banker** #28189003 Report a problem | ||
| 3/12/2009 | Price change | $694,000-4.3%$214/sqft |
Source: Coldwell Banker** #28189003 Report a problem | ||
| 2/17/2009 | Price change | $725,000-2.7%$223/sqft |
Source: Coldwell Banker** #28189003 Report a problem | ||
| 11/30/2008 | Listed for sale | $745,000+44.7%$229/sqft |
Source: Coldwell Banker** #28189003 Report a problem | ||
| 8/21/2000 | Sold | $514,800+58.2%$158/sqft |
Source: NWMLS as distributed by MLS GRID #20088153 Report a problem | ||
| 12/8/1993 | Sold | $325,500$100/sqft |
Source: Public Record Report a problem | ||