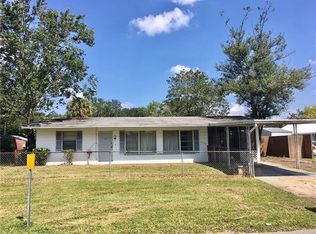
Waterfront canal home with a boathouse leading to Tampa Bay. Enjoy your large backyard on the screened lanai with a gorgeous stone fireplace, Waterview and park-like setting with Grand Oak trees. Newer roof 2001 and air unit with separate mother-in-law /teenager suite and a workshop area under roof. Additional 3 bedrooms and 1 bath located on the other side of the house. No HOA, No CDD, no rental restrictions. Located in a desirable area just minutes from Downtown Tampa, Channelside, Sparkman's Wharf, and Ybor City. Please note: INVESTORS-As a result of hurricane Helene, this property has been gutted and ready for renovations. Lots of potential!
Sold for $171,500
$171,500
4504 26th Ave S, Tampa, FL 33619
3beds
1,657sqft
Single Family Residence
Built in 1961
0.26 Acres Lot
$166,600 Zestimate®
$104/sqft
$2,196 Estimated rent
Home value
$166,600
Estimated sales range
Not available
$2,196/mo
Zestimate® history
Owner options
List your home for rent
$2,196/mo
Rent Zestimate®
Find your next renter with Zillow Rental Manager. Plus, with online applications, you can quickly screen prospective tenants – for free.
$2,196/mo
Rent Zestimate®
Refinance and save
$1,247/mo
Est. payment
Refinancing to a lower rate could help reduce your monthly payments and save thousands over the life of the loan.
$1,247/mo
Est. payment
Explore your selling options
Work with a Zillow partner agent
Leverage their expertise and Zillow's premium Showcase listings to get your home seen by more buyers.
Get startedList with your own agent
Get your home in front of millions of buyers by listing it on Zillow.
Learn how to do itSell it yourself
Take full control of how buyers see your home on Zillow by listing For Sale by Owner (FSBO).
List your homeWhat's special
Zillow last checked:
Listing updated:
Listed by:
Cindy Lawrence 813-389-9851,
KELLER WILLIAMS RLTY NEW TAMPA 813-994-4422
Bought with:
Cindy Lawrence, 3158147
KELLER WILLIAMS RLTY NEW TAMPA
Source: Stellar MLS,MLS#: TB8369289 Originating MLS: Suncoast Tampa
Originating MLS: Suncoast Tampa
Facts & features
Interior
Bedrooms & bathrooms
- Bedrooms: 3
- Bathrooms: 2
- Full bathrooms: 1
- 1/2 bathrooms: 1
Rooms
- Room types: Family Room, Garage Apartment
Primary bedroom
- Features: Built-in Closet
- Level: First
- Area: 184 Square Feet
- Dimensions: 11.5x16
Bedroom 2
- Features: Built-in Closet
- Level: First
- Area: 138 Square Feet
- Dimensions: 11.5x12
Bedroom 3
- Features: Built-in Closet
- Level: First
- Area: 1102.5 Square Feet
- Dimensions: 10.5x10⁵
Bathroom 1
- Level: First
- Area: 64 Square Feet
- Dimensions: 8x8
Balcony porch lanai
- Level: First
- Area: 592 Square Feet
- Dimensions: 16x37
Bonus room
- Features: No Closet
- Level: First
- Area: 540 Square Feet
- Dimensions: 18x30
Other
- Level: First
- Area: 418 Square Feet
- Dimensions: 22x19
Foyer
- Level: First
- Area: 60 Square Feet
- Dimensions: 4x15
Kitchen
- Level: First
- Area: 112 Square Feet
- Dimensions: 14x8
Laundry
- Level: First
- Area: 40 Square Feet
- Dimensions: 5x8
Living room
- Level: First
- Area: 241.5 Square Feet
- Dimensions: 11.5x21
Workshop
- Level: First
- Area: 312 Square Feet
- Dimensions: 12x26
Heating
- Central
Cooling
- Central Air
Appliances
- Included: None
- Laundry: Electric Dryer Hookup, Inside, Laundry Room, Washer Hookup
Features
- Kitchen/Family Room Combo, Open Floorplan, Primary Bedroom Main Floor
- Flooring: Terrazzo
- Doors: Sliding Doors
- Has fireplace: Yes
- Fireplace features: Other Room, Stone, Wood Burning
Interior area
- Total structure area: 1,657
- Total interior livable area: 1,657 sqft
Property
Parking
- Total spaces: 2
- Parking features: Boat, Covered, Driveway, Guest, Off Street, Open, Parking Pad
- Carport spaces: 2
- Has uncovered spaces: Yes
Features
- Levels: One
- Stories: 1
- Exterior features: Private Mailbox, Storage
- Has view: Yes
- View description: Trees/Woods, Water, Canal
- Has water view: Yes
- Water view: Water,Canal
- Waterfront features: Canal - Brackish, Bay/Harbor Access, Brackish Canal Access, Freshwater Canal Access w/Lift to Saltwater Canal, Boat Ramp - Private
Lot
- Size: 0.26 Acres
- Dimensions: 85 x 134
- Features: Conservation Area, Flood Insurance Required, Landscaped
Details
- Additional structures: Boat House, Workshop
- Parcel number: U2829191PZ00000000034.0
- Zoning: RSC-9
- Special conditions: None
Construction
Type & style
- Home type: SingleFamily
- Property subtype: Single Family Residence
Materials
- Block, Brick
- Foundation: Slab
- Roof: Shingle
Condition
- Fixer
- New construction: No
- Year built: 1961
Utilities & green energy
- Sewer: Septic Tank
- Water: Public
- Utilities for property: Cable Available, Electricity Available, Phone Available, Street Lights, Water Connected
Community & HOA
Community
- Pet fee: $0 monthly
- Subdivision: CAUSEWAY BLVD SUB 2
HOA
- Has HOA: No
Location
- Region: Tampa
Financial & listing details
- Price per square foot: $104/sqft
- Annual tax amount: $1,016
- Date on market: 4/9/2025
- Listing terms: Cash
- Ownership: Fee Simple
- Total actual rent: 0
- Electric utility on property: Yes
- Road surface type: Paved
Price history
| Date | Event | Price |
|---|---|---|
| 1/19/2026 | Listing removed | $2,500$2/sqft |
Source: Stellar MLS #TB8463887 Report a problem | ||
| 1/13/2026 | Listed for rent | $2,500$2/sqft |
Source: Stellar MLS #TB8463887 Report a problem | ||
| 4/25/2025 | Sold | $171,500-14.2%$104/sqft |
Source:  Stellar MLS #TB8369289 Report a problem Stellar MLS #TB8369289 Report a problem | ||
| 4/9/2025 | Pending sale | $200,000$121/sqft |
Source: Stellar MLS #TB8369289 Report a problem | ||
Public tax history
Tax history is unavailable.
Neighborhood: 33619
Nearby homes
- $171,5002 bd1 ba1.6k sqft4504 S 26th Ave, Tampa, FL 33619Sold
- $302,5003 bd2 ba1.3k sqft4506 S 26th Ave, Tampa, FL 33619Off Market
- $313,7002 bd1 ba1.2k sqft4502 S 26th Ave, Tampa, FL 33619Off Market
- $275,0003 bd2 ba1k sqft4508 26th Ave S, Tampa, FL 33619Sold

- $48,9988,712 Square Feet4503 26th Ave, Tampa, FL 33619Off Market
- $373,4004 bd2 ba2.6k sqft2416 S 46th St, Tampa, FL 33619Off Market
- $264,4003 bd1 ba1.1k sqft4505 26th Ave S, Tampa, FL 33619Off Market
- $447,1004 bd2 ba1.7k sqft4510 26th Ave S, Tampa, FL 33619Off Market
Nearby schools
GreatSchools rating
- 3/10Palm River Elementary SchoolGrades: PK-5Distance: 1.7 mi
- 2/10Dowdell Middle Magnet SchoolGrades: 6-8Distance: 2.3 mi
- 2/10Blake High SchoolGrades: 9-12Distance: 4.3 mi
Get a cash offer in 3 minutes
Find out how much your home could sell for in as little as 3 minutes with a no-obligation cash offer.
Estimated market value
$166,600
Get a cash offer in 3 minutes
Find out how much your home could sell for in as little as 3 minutes with a no-obligation cash offer.
Estimated market value
$166,600
- Florida
- Hillsborough County
- Tampa
- 33619
- 4504 26th Ave S
Nearby cities
Nearby neighborhoods
Nearby zip codes
Other Tampa Topics
