Beautiful 5-bedroom, 3-bathroom home located on a corner lot in north Columbus! The open floor plan provides a spacious and inviting setting for everyday living and entertaining. Main floor features and spacious open plan with ample space in the living room, kitchen and dining. Large pantry for storage of your everyday kitchen items. Laundry is conveniently located off the kitchen. Fully finished basement with 2 more bedrooms and a bathroom. Large family room area for entertaining. Outside, you’ll appreciate the fenced backyard, attractive landscaping and plenty of room to relax or play. A finished 3-car garage offers ample space for vehicles, storage and hobbies. Conveniently located near the YMCA, hospital and other north Columbus amenities. Schedule your private showing today!
Active
$425,000
4504 31st St, Columbus, NE 68601
5beds
3baths
2,832sqft
Single Family Residence
Built in ----
-- sqft lot
$415,500 Zestimate®
$150/sqft
$-- HOA
What's special
Fenced backyardFully finished basementAttractive landscapingCorner lotOpen floor planLarge pantry for storage
- 27 days
- 967
- 68
Likely to sell faster than
Zillow last checked:
Listing updated:
Listed by:
Logan Bronson,
RE/MAX TOTAL REALTY
Source: Columbus BOR NE,MLS#: 20260497
Facts & features
Interior
Bedrooms & bathrooms
- Bedrooms: 5
- Bathrooms: 3
Rooms
- Room types: Master Bathroom
Dining room
- Features: Living/Dining C, Kitchen/Dining, Laminate Flooring
Family room
- Features: Carpet
Kitchen
- Features: Pantry, Laminate Flooring
Living room
- Features: Laminate Flooring
Basement
- Area: 1405
Heating
- Electric
Cooling
- Central Air
Appliances
- Included: Electric Range, Dishwasher, Disposal, Refrigerator, Microwave, Electric Water Heater
- Laundry: Main Level, In Kitchen
Features
- Flooring: Laminate, Carpet
- Windows: Partial Window Coverings
- Basement: Full,Finished
- Has fireplace: No
Interior area
- Total structure area: 2,832
- Total interior livable area: 2,832 sqft
- Finished area above ground: 2,832
Property
Parking
- Total spaces: 3
- Parking features: Three, Attached, Garage Door Opener
- Attached garage spaces: 3
Features
- Patio & porch: Covered Deck
- Exterior features: Landscaping(Auto Und Sprnk, Established Yard, Good)
- Fencing: Vinyl
- Waterfront features: None
Lot
- Features: Automatic Underground Sprinkler, Established Yard
Details
- Parcel number: 710153583
Construction
Type & style
- Home type: SingleFamily
- Architectural style: Ranch
- Property subtype: Single Family Residence
Materials
- Vinyl Siding, Frame
- Roof: Asphalt
Condition
- 11-15
- New construction: No
Utilities & green energy
- Electric: Amps(0)
- Sewer: Public Sewer
- Water: Public
- Utilities for property: Electricity Connected
Community & HOA
Community
- Subdivision: Park Place
Location
- Region: Columbus
Financial & listing details
- Price per square foot: $150/sqft
- Tax assessed value: $372,375
- Annual tax amount: $4,642
- Price range: $425K - $425K
- Date on market: 9/11/2026
- Electric utility on property: Yes
- Road surface type: Paved
Estimated market value
$415,500
$395,000 - $436,000
$2,761/mo
Price history
| Date | Event | Price |
|---|---|---|
| 9/11/2026 | Listed for sale | $425,000$150/sqft |
Source: Columbus BOR NE #20260497 Report a problem | ||
Public tax history
| Year | Property taxes | Tax assessment |
|---|---|---|
| 2025 | $4,643 +4% | $372,375 +7% |
| 2024 | $4,463 -20.5% | $348,045 +6.2% |
| 2023 | $5,614 +11.3% | $327,650 +15.8% |
| 2022 | $5,044 +0.3% | $282,915 |
| 2021 | $5,027 +3.4% | $282,915 +11.5% |
| 2020 | $4,863 -0.4% | $253,790 |
| 2018 | $4,882 +7.4% | $253,790 +6.3% |
| 2017 | $4,547 +4.8% | $238,660 +0.6% |
| 2016 | $4,337 -0.9% | $237,175 |
| 2015 | $4,377 -2.2% | $237,175 |
| 2014 | $4,473 | $237,175 +3617.5% |
| 2012 | -- | $6,380 |
| 2011 | -- | -- |
Find assessor info on the county website
Monthly payment
Est. payment
Payment breakdown
Explore the cost of this home by adjusting the details. Changes won't be saved.Climate risks
Neighborhood: 68601
Similar homes
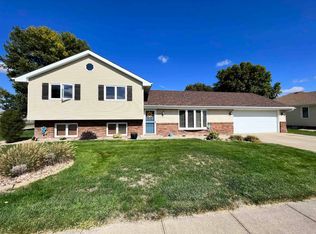
- $459,9005 bd3 ba3.1k sqft4525 31st St, Columbus, NE 68601For Sale By Owner

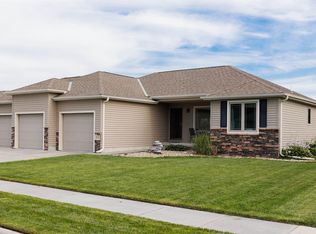
- $364,5004 bd3 ba1.6k sqft2976 38th Ave, Columbus, NE 68601For Sale
 MLS ID #20260510, Jerry Engdahl, RE/MAX TOTAL REALTY. Columbus BOR NE
 - $415,0003 bd3 ba1.8k sqft3664 36th Ave, Columbus, NE 68601For Sale
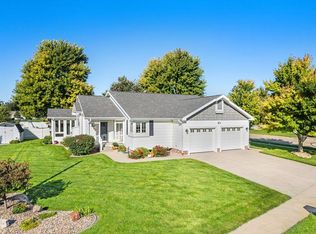 MLS ID #20260564, Don Dreesen, NEBRASKA REALTY. Columbus BOR NE
 - $425,0004 bd3 ba2k sqft3452 21st Ave, Columbus, NE 68601For Sale
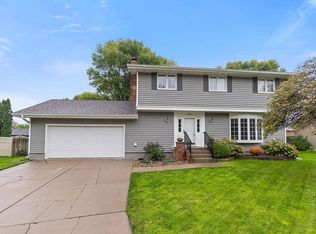 MLS ID #20260548, Neil Carnes, NEBRASKA REALTY. Columbus BOR NE
 - $485,0004 bd3 ba3.2k sqft4001 87th St, Columbus, NE 68601For Sale
 MLS ID #22627234, Jacklyn Wiese, BHHS Ambassador Real Estate. GPRMLS
 - $385,0003 bd3 ba2.3k sqft26259 249th St, Columbus, NE 68601For SaleMLS ID #22626631, Shelly Frauendorfer, CENTURY 21 Realty Team. GPRMLS
