LOCATION! LOCATION! LOCATION! WELCOME TO THIS BEAUTIFUL 5 BEDROOM, 3 BATHROOM RANCH HOME IN THE PARK PLACE NEIGHBORHOOD WHERE YOU WILL FIND A WONDERFUL OPEN CONCEPT LAYOUT. MODERN CRAFTSMAN STYLE LIVING/DINING/KITCHEN WITH LARGE CENTER ISLAND, WALK-IN PANTRY & SS KITCHEN APPLIANCES INCLUDED. CONVENIENT DROP-ZONE / LAUNDRY AREA OFF THE GARAGE. THE PRIMARY SUITE FEATURES PRIVATE BATH WITH DUAL SINKS AND LARGE WALK-IN CLOSET WITH BUILT-IN CLOSET ORGANIZERS. DOWNSTAIRS YOU WILL FIND A LARGE FAMILY ROOM AREA WITH ELECTRIC FIREPLACE, GREAT FOR ENTERTAINING WITH THE LARGE BAR AND FULL 2ND KITCHEN. PERFECT PLACE FOR HOSTING UPCOMING HOLIDAY GATHERINGS! TWO LARGE BEDROOMS, A BATHROOM, AND A LARGE UTILITY/STORAGE ROOM CURRENTLY SET UP AS A HOME GYM! OUTSIDE, YOU WILL FIND AN EXPANSIVE CORNER LOT THAT FEATURES PATIO AREA TO RELAX AND ENJOY A FIREPIT WITH FRIENDS! ATTACHED HEATED 3 CAR GARAGE SET UP WITH PROJECTOR TO WATCH THOSE BIG GAMES! CALL FOR YOUR PRIVATE TOUR OF THIS ALMOST NEW HOME!
Sold co-broker
$420,000
4504 32nd St, Columbus, NE 68601
5beds
3baths
1,574sqft
Single Family Residence
Built in 2019
10,100 Square Feet Lot
$432,200 Zestimate®
$267/sqft
$2,216 Estimated rent
Home value
$432,200
$411,000 - $454,000
$2,216/mo
Zestimate® history
Owner options
List your home for rent
$2,216/mo
Rent Zestimate®
Find your next renter with Zillow Rental Manager. Plus, with online applications, you can quickly screen prospective tenants – for free.
$2,216/mo
Rent Zestimate®
Refinance and save
$2,980/mo
Est. payment
Refinancing to a lower rate could help reduce your monthly payments and save thousands over the life of the loan.
$2,980/mo
Est. payment
Explore your selling options
Work with a Zillow partner agent
Leverage their expertise and Zillow's premium Showcase listings to get your home seen by more buyers.
Get startedList with your own agent
Get your home in front of millions of buyers by listing it on Zillow.
Learn how to do itSell it yourself
Take full control of how buyers see your home on Zillow by listing For Sale by Owner (FSBO).
List your homeWhat's special
Patio areaExpansive corner lotLarge barLarge family room areaPrivate bathSs kitchen appliancesElectric fireplace
Zillow last checked:
Listing updated:
Listed by:
Dallas Thelen,
CENTURY 21 REALTY TEAM
Bought with:
Logan Bronson, 20160405
RE/MAX TOTAL REALTY
Source: Columbus BOR NE,MLS#: 20230640
Facts & features
Interior
Bedrooms & bathrooms
- Bedrooms: 5
- Bathrooms: 3
- Main level bathrooms: 2
- Main level bedrooms: 3
Rooms
- Room types: Master Bathroom
Primary bedroom
- Level: Main
- Area: 182
- Dimensions: 14 x 13
Bedroom 2
- Level: Main
- Area: 121
- Dimensions: 11 x 11
Bedroom 3
- Level: Main
- Area: 121
- Dimensions: 11 x 11
Bedroom 4
- Level: Basement
- Area: 120
- Dimensions: 10 x 12
Bedroom 5
- Level: Basement
- Area: 195
- Dimensions: 15 x 13
Dining room
- Features: Kitchen/Dining, Laminate Flooring, Living/Dining C
- Level: Main
- Area: 110
- Dimensions: 10 x 11
Family room
- Features: Bar, Carpet, Laminate Flooring
- Level: Basement
- Area: 522
- Dimensions: 29 x 18
Kitchen
- Features: Eat-in Kitchen, Laminate Flooring, Pantry
- Level: Main
- Area: 132
- Dimensions: 12 x 11
Living room
- Features: Carpet
- Level: Main
- Area: 285
- Dimensions: 19 x 15
Basement
- Description: Bedrooms(2),Baths(1)
- Area: 1574
Heating
- Electric, Heat Pump
Cooling
- Central Air
Appliances
- Included: Dishwasher, Electric Range, Disposal, Microwave, Refrigerator, Water Purifier Owned, Water Softener Owned, Electric Water Heater, Water Heater(50 Gal+, Leased)
- Laundry: Electric Dryer Hookup, Laminate Flooring, Main Level, In Kitchen
Features
- Walk-In Closet(s)
- Flooring: Laminate, Carpet
- Doors: Storm Door(s)
- Windows: Window Coverings
- Basement: Full
- Number of fireplaces: 1
- Fireplace features: Family Room, Electric, One
Interior area
- Total structure area: 1,574
- Total interior livable area: 1,574 sqft
- Finished area above ground: 1,574
Property
Parking
- Total spaces: 3
- Parking features: Three, Attached, Garage Door Opener
- Attached garage spaces: 3
Features
- Patio & porch: Patio
- Exterior features: Rain Gutters, Landscaping(Auto Und Sprnk, Established Yard, Good)
- Waterfront features: None
Lot
- Size: 10,100 Square Feet
- Dimensions: 100X101
- Features: Automatic Underground Sprinkler, Established Yard
Details
- Parcel number: 710158329
- Zoning: R1
Construction
Type & style
- Home type: SingleFamily
- Architectural style: Ranch
- Property subtype: Single Family Residence
Materials
- Vinyl Siding, Frame
- Roof: Asphalt
Condition
- 1-5
- New construction: No
- Year built: 2019
Utilities & green energy
- Electric: Amps(0)
- Sewer: Public Sewer
- Water: Public
- Utilities for property: Electricity Connected
Community & HOA
Community
- Security: Smoke Detector(s)
- Subdivision: Park Place 7th
Location
- Region: Columbus
Financial & listing details
- Price per square foot: $267/sqft
- Tax assessed value: $405,605
- Annual tax amount: $6,099
- Price range: $420K - $420K
- Date on market: 6/5/2025
- Electric utility on property: Yes
- Road surface type: Paved
Price history
| Date | Event | Price |
|---|---|---|
| 4/9/2024 | Sold | $420,000$267/sqft |
Source: Columbus BOR NE #20230640 Report a problem | ||
| 2/12/2024 | Listing removed | $420,000$267/sqft |
Source: Columbus BOR NE #20230640 Report a problem | ||
| 12/11/2023 | Listed for sale | $420,000+47.4%$267/sqft |
Source: Columbus BOR NE #20230640 Report a problem | ||
| 1/3/2020 | Sold | $285,000+693.9%$181/sqft |
Source: Public Record Report a problem | ||
| 9/10/2019 | Pending sale | $35,900$23/sqft |
Source: BERKSHIRE HATHAWAY HOME SERVICES PREMIER REAL ESTATE #1800528 Report a problem | ||
| 8/30/2019 | Price change | $35,900-7.8%$23/sqft |
Source: BERKSHIRE HATHAWAY HOME SERVICES PREMIER REAL ESTATE #1800528 Report a problem | ||
| 9/20/2018 | Listed for sale | $38,950$25/sqft |
Source: Berkshire Hathaway Home Services Premier Real Estate #1800528 Report a problem | ||
Public tax history
| Year | Property taxes | Tax assessment |
|---|---|---|
| 2025 | $5,057 +4% | $405,605 +7.1% |
| 2024 | $4,861 -20.3% | $378,890 +6.4% |
| 2023 | $6,099 +11.6% | $355,990 +16.1% |
| 2022 | $5,466 +0.3% | $306,595 |
| 2021 | $5,448 +0.2% | $306,595 +8% |
| 2020 | $5,438 +643.9% | $283,805 +646.9% |
| 2018 | $731 +1% | $38,000 |
| 2017 | $724 +4.8% | $38,000 |
| 2016 | $691 +778.6% | $38,000 +792% |
| 2015 | $79 | $4,260 |
Find assessor info on the county website
Neighborhood: 68601
Nearby homes
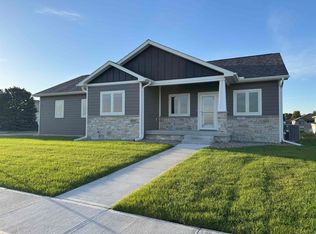
- $401,6005 bd3 ba1.4k sqft4512 32nd St, Columbus, NE 68601Off Market
- $415,0003 bd2 ba1.5k sqft4505 33rd St, Columbus, NE 68601Sold
- $59,9009,576 sqft4513 33rd St, Columbus, NE 68601Lot/Land
- $326,1003 bd2 ba1.6k sqft3251 45th Ave, Columbus, NE 68601Off Market
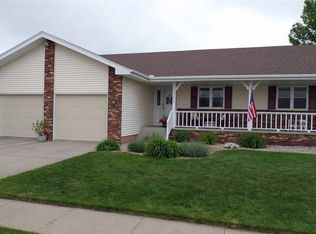
- $348,7004 bd3 ba1.7k sqft3259 45th Ave, Columbus, NE 68601Off Market
- $450,0005 bd3 ba1.4k sqft4503 32nd St, Columbus, NE 68601Sold
- $433,0005 bd3 ba1.6k sqft4511 32nd St, Columbus, NE 68601Sold
- $52,0009,576 sqft4527 33rd St, Columbus, NE 68601Sold
Nearby schools
GreatSchools rating
- 3/10Lost Creek Elementary SchoolGrades: PK-4Distance: 0.8 mi
- 4/10Columbus Middle SchoolGrades: 5-8Distance: 1.5 mi
- 2/10Columbus High SchoolGrades: 9-12Distance: 0.9 mi


Get pre-qualified for a loan
At Zillow Home Loans, we can pre-qualify you in as little as 5 minutes with no impact to your credit score.An equal housing lender. NMLS #10287.
- Nebraska
- Platte County
- Columbus
- 68601
- 4504 32nd St
