This 1912-built four-unit multifamily building at 4504 Arsenal Street presents an exceptional value-add opportunity directly across from Tower Grove Park. The 5,162-square-foot property features one three-bedroom/one-bath unit and three two-bedroom/one-bath units, with three of the four units currently vacant, allowing immediate renovation commencement. Recent ownership improvements include a brand new roof and gutters, interior ceiling repairs, rebuilt deck, exterior cleanup and landscaping, freshened common areas, and complete cleanout, establishing a solid foundation for the next phase of improvements.
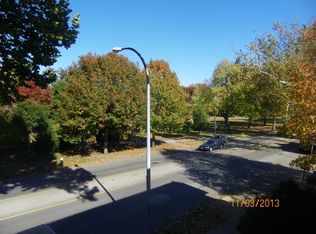
Positioned along the northern edge of Tower Grove South, the property enjoys direct access to the 289-acre National Historic Landmark Tower Grove Park with its weekly farmers' market, free St. Louis Symphony concerts, and seven miles of trails. The location provides outstanding connectivity to major employment centers, with BJC HealthCare and Washington University Medical Center three miles north, Saint Louis University two miles northeast, and the Cortex Innovation District 2.5 miles north. The forthcoming $18 million Tower Grove Connector will further enhance commuter accessibility upon its 2026 completion.
We believe this represents a compelling investment based on the extraordinary location where Tower Grove Park-facing buildings rarely become available. With estimated market rents of $1,550 per month and the potential for the true three-bedroom unit to achieve $1,750 or higher depending on finishes, the renovated property could reach an approximate $800,000 stabilized value. A comparable four-unit building recently sold for $775,000 despite being smaller and less updated. Missouri State and Federal Historic tax credits may provide additional return enhancement for this 1912-vintage building in one of St. Louis' most vibrant historic neighborhoods.
Closed
Zillow last checked:
Listing updated:
Bought with:
Whitney C Borden, 2017040296
Compass Realty Group
Source: MARIS,MLS#: 26026004 Originating MLS: St. Louis Association of REALTORS
Originating MLS: St. Louis Association of REALTORSPrice history
| Date | Event | Price |
|---|---|---|
| 7/31/2026 | Sold | -- |
Source:  MARIS #26026004 Report a problem MARIS #26026004 Report a problem | ||
| 6/30/2026 | Contingent | $450,000$87/sqft |
Source: MARIS #26026004 Report a problem | ||
| 5/9/2026 | Listed for sale | $450,000$87/sqft |
Source: MARIS #26026004 Report a problem | ||
| 4/30/2026 | Contingent | $450,000$87/sqft |
Source: MARIS #26026004 Report a problem | ||
| 4/28/2026 | Listed for sale | $450,000$87/sqft |
Source: MARIS #26026004 Report a problem | ||
Nearby homes
- $417,800-- bd1 ba1.7k sqft4508 Arsenal St, Saint Louis, MO 63116Off Market
- $422,6002 bd1 ba1.2k sqft4500 Arsenal St, Saint Louis, MO 63116Off Market
- $--2 bd1 ba1.2k sqft4500 Arsenal St APT 2E, Saint Louis, MO 63116Off Market

- $260,1002 bd1 ba1.2k sqft4500 Arsenal St APT 1E, Saint Louis, MO 63116Off Market

Get a cash offer in 3 minutes
Find out how much your home could sell for in as little as 3 minutes with a no-obligation cash offer.
Estimated market value
$434,300
