The heart of the home lies in its gourmet kitchen, adorned with sleek tile flooring that adds a touch of sophistication. Here, culinary enthusiasts will revel in the ample counter space, premium appliances, and stylish cabinetry that make cooking a delightful experience. Ascending to the upper level, plush carpeting guides you through the inviting bedrooms, each offering a tranquil retreat for rest and rejuvenation. The master suite exudes luxury with its generous proportions, walk-in closet, and spa-like ensuite bath, providing the perfect sanctuary to unwind after a long day. For those seeking additional living space, the full finished basement offers endless possibilities. Whether it's a cozy family room, a home theater, or a fitness area, this versatile space adapts to your lifestyle needs with ease. Embrace the serene Georgia weather outdoors on the new large deck, where gatherings with loved ones become cherished memories against the backdrop of lush greenery and blue skies. With plenty of room for outdoor dining and lounging, this space is an extension of the home's inviting interior. Beyond the confines of this exceptional residence lies an esteemed school district, ensuring top-tier education for young scholars. Coupled with a welcoming community atmosphere, residents of Ashmore Circle NE enjoy a lifestyle defined by convenience and camaraderie. In summary, 4504 Ashmore Circle NE is more than just a house—it's a testament to refined living in Marietta, where every detail has been meticulously crafted to elevate your daily experience. Come and experience the epitome of suburban luxury in this remarkable residence. All furniture in the home is for sale.
Closed
$680,000
4504 Ashmore Cir NE, Marietta, GA 30066
5beds
2,481sqft
Single Family Residence, Residential
Built in 1986
0.36 Acres Lot
$658,700 Zestimate®
$274/sqft
$3,101 Estimated rent
Home value
$658,700
$619,000 - $698,000
$3,101/mo
Zestimate® history
Owner options
List your home for rent
$3,101/mo
Rent Zestimate®
Find your next renter with Zillow Rental Manager. Plus, with online applications, you can quickly screen prospective tenants – for free.
$3,101/mo
Rent Zestimate®
Refinance and save
$4,776/mo
Est. payment
Refinancing to a lower rate could help reduce your monthly payments and save thousands over the life of the loan.
$4,776/mo
Est. payment
Explore your selling options
Work with a Zillow partner agent
Leverage their expertise and Zillow's premium Showcase listings to get your home seen by more buyers.
Get startedList with your own agent
Get your home in front of millions of buyers by listing it on Zillow.
Learn how to do itSell it yourself
Take full control of how buyers see your home on Zillow by listing For Sale by Owner (FSBO).
List your homeWhat's special
Zillow last checked:
Listing updated:
Listed by:
KIMBERLY MURRAY,
Maximum One Realty Greater ATL.
Bought with:
Ryan Sterling, 382389
Coldwell Banker Realty
Source: FMLS GA,MLS#: 7332842
Facts & features
Interior
Bedrooms & bathrooms
- Bedrooms: 5
- Bathrooms: 4
- Full bathrooms: 3
- 1/2 bathrooms: 1
Rooms
- Room types: Family Room, Living Room
Primary bedroom
- Features: None
- Level: None
Bedroom
- Features: None
Primary bathroom
- Features: Double Vanity, Separate Tub/Shower, Skylights, Soaking Tub
Dining room
- Features: Seats 12+, Separate Dining Room
Kitchen
- Features: Breakfast Bar, Cabinets Stain, Eat-in Kitchen, Solid Surface Counters
Heating
- Natural Gas
Cooling
- Ceiling Fan(s), Central Air
Appliances
- Included: Dishwasher, Disposal, Electric Oven, Electric Range, Gas Water Heater, Refrigerator
- Laundry: In Kitchen, Main Level
Features
- Bookcases, Crown Molding, Double Vanity, Entrance Foyer, High Ceilings 9 ft Main, Walk-In Closet(s), Wet Bar
- Flooring: Carpet, Hardwood
- Windows: Skylight(s)
- Basement: Daylight,Exterior Entry,Finished,Finished Bath,Interior Entry
- Attic: Pull Down Stairs
- Number of fireplaces: 1
- Fireplace features: Family Room, Gas Starter
- Common walls with other units/homes: No Common Walls
Interior area
- Total structure area: 2,481
- Total interior livable area: 2,481 sqft
- Finished area above ground: 2,481
- Finished area below ground: 489
Property
Parking
- Total spaces: 2
- Parking features: Attached, Drive Under Main Level, Garage, Garage Door Opener, Garage Faces Side, Level Driveway
- Attached garage spaces: 2
- Has uncovered spaces: Yes
Accessibility
- Accessibility features: None
Features
- Levels: Two
- Stories: 2
- Patio & porch: Covered, Deck, Patio
- Pool features: None
- Spa features: None
- Fencing: None
- Has view: Yes
- View description: Trees/Woods
- Waterfront features: None
- Body of water: None
Lot
- Size: 0.36 Acres
- Features: Back Yard, Front Yard, Landscaped, Private, Wooded
Details
- Additional structures: None
- Parcel number: 16011800260
- Other equipment: None
- Horse amenities: None
Construction
Type & style
- Home type: SingleFamily
- Architectural style: Traditional
- Property subtype: Single Family Residence, Residential
Materials
- Stucco
- Foundation: Concrete Perimeter
- Roof: Shingle
Condition
- Resale
- New construction: No
- Year built: 1986
Utilities & green energy
- Electric: 110 Volts
- Sewer: Public Sewer
- Water: Public
- Utilities for property: Cable Available, Electricity Available, Natural Gas Available, Phone Available, Sewer Available, Underground Utilities, Water Available
Green energy
- Energy efficient items: None
- Energy generation: None
Community & HOA
Community
- Features: Homeowners Assoc, Near Schools, Playground, Pool, Sidewalks, Street Lights, Tennis Court(s)
- Security: Smoke Detector(s)
- Subdivision: Hampton Ridge
HOA
- Has HOA: Yes
- Services included: Swim, Tennis
- HOA fee: $650 annually
Location
- Region: Marietta
Financial & listing details
- Price per square foot: $274/sqft
- Tax assessed value: $486,310
- Annual tax amount: $1,425
- Date on market: 2/2/2024
- Cumulative days on market: 5 days
- Electric utility on property: Yes
- Road surface type: Paved
Price history
| Date | Event | Price |
|---|---|---|
| 5/6/2026 | Sold | $680,000-0.7%$274/sqft |
Source: Public Record Report a problem | ||
| 10/15/2024 | Listing removed | $685,000$276/sqft |
Source:  FMLS GA #7454982 Report a problem FMLS GA #7454982 Report a problem | ||
| 9/12/2024 | Listed for sale | $685,000-8.5%$276/sqft |
Source: FMLS GA #7454982 Report a problem | ||
| 9/6/2024 | Listing removed | $749,000$302/sqft |
Source: FMLS GA #7407597 Report a problem | ||
| 8/26/2024 | Price change | $749,000+9.3%$302/sqft |
Source:  GAMLS #10327349 Report a problem GAMLS #10327349 Report a problem | ||
| 8/22/2024 | Price change | $685,000-6.2%$276/sqft |
Source: GAMLS #10327349 Report a problem | ||
| 8/2/2024 | Price change | $729,9900%$294/sqft |
Source: GAMLS #10327349 Report a problem | ||
| 7/24/2024 | Price change | $729,999-2.7%$294/sqft |
Source: FMLS GA #7407597 Report a problem | ||
| 7/11/2024 | Price change | $749,9000%$302/sqft |
Source: FMLS GA #7407597 Report a problem | ||
| 6/17/2024 | Price change | $749,999-2.6%$302/sqft |
Source: GAMLS #10314495 Report a problem | ||
| 6/15/2024 | Price change | $769,900-1.9%$310/sqft |
Source: FMLS GA #7398502 Report a problem | ||
| 6/5/2024 | Listed for sale | $785,000+45.4%$316/sqft |
Source: FMLS GA #7398502 Report a problem | ||
| 3/1/2024 | Sold | $540,000-6.1%$218/sqft |
Source: FMLS GA #7332842 Report a problem | ||
| 2/8/2024 | Pending sale | $575,000$232/sqft |
Source: FMLS GA #7332842 Report a problem | ||
| 2/2/2024 | Listed for sale | $575,000-4.2%$232/sqft |
Source: FMLS GA #7332842 Report a problem | ||
| 8/24/2022 | Listing removed | $600,000$242/sqft |
Source: FMLS GA #7060335 Report a problem | ||
| 6/23/2022 | Price change | $600,000-5.5%$242/sqft |
Source: GAMLS #10056995 Report a problem | ||
| 6/9/2022 | Listed for sale | $635,000+123.7%$256/sqft |
Source: GAMLS #10056995 Report a problem | ||
| 7/31/2011 | Listing removed | $1,600$1/sqft |
Source: Prudential Georgia Realty #4245599 Report a problem | ||
| 7/9/2011 | Listed for rent | $1,600$1/sqft |
Source: Prudential Georgia Realty #4245599 Report a problem | ||
| 10/25/2009 | Listing removed | $283,900$114/sqft |
Source: NCI #3945967 Report a problem | ||
| 10/17/2009 | Price change | $283,900-5%$114/sqft |
Source: NCI #3945967 Report a problem | ||
| 8/14/2009 | Listed for sale | $298,900+97.3%$120/sqft |
Source: Prudential Georgia Realty #3945967 Report a problem | ||
| 7/20/1993 | Sold | $151,500$61/sqft |
Source: Public Record Report a problem | ||
Public tax history
| Year | Property taxes | Tax assessment |
|---|---|---|
| 2024 | $1,422 +16.6% | $194,524 -0.6% |
| 2023 | $1,219 -5.7% | $195,644 +29.3% |
| 2022 | $1,292 | $151,320 |
| 2021 | $1,292 +4.3% | $151,320 +13.4% |
| 2020 | $1,239 | $133,388 |
| 2019 | $1,239 | $133,388 |
| 2018 | $1,239 | $133,388 |
| 2017 | $1,239 +14% | $133,388 |
| 2016 | $1,087 0% | $133,388 +20.7% |
| 2015 | $1,087 -2.3% | $110,512 |
| 2014 | $1,112 -66% | $110,512 +1.1% |
| 2013 | $3,275 -0.8% | $109,296 |
| 2012 | $3,302 -5.3% | $109,296 -5.2% |
| 2011 | $3,488 +27% | $115,252 |
| 2010 | $2,746 | $115,252 |
| 2009 | $2,746 +13% | $115,252 +8.2% |
| 2006 | $2,430 -0.4% | $106,488 |
| 2005 | $2,441 | $106,488 |
| 2004 | $2,441 | $106,488 |
| 2003 | $2,441 +38.4% | $106,488 +38.3% |
| 2002 | $1,763 -4.9% | $77,016 |
| 2001 | $1,854 +9.3% | $77,016 +10.3% |
| 2000 | $1,695 | $69,816 |
Find assessor info on the county website
Neighborhood: 30066
Nearby homes
- $707,8004 bd3 ba4.3k sqft4506 Ashmore Cir NE, Marietta, GA 30066Off Market
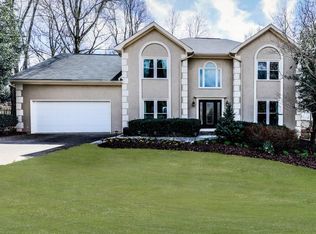
- $825,0005 bd4 ba3.8k sqft4502 Ashmore Cir NE, Marietta, GA 30066Sold
- $631,4004 bd2 ba2.6k sqft3281 Hampton Ridge Dr NE, Marietta, GA 30066Off Market
- $674,6004 bd3 ba3.3k sqft4507 Ashmore Cir NE, Marietta, GA 30066Off Market
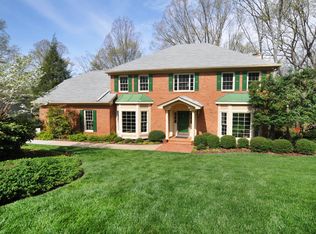
- $607,1004 bd3 ba2.3k sqft4505 Ashmore Cir NE, Marietta, GA 30066Off Market
- $630,0005 bd3 ba3.5k sqft4508 Ashmore Cir NE, Marietta, GA 30066Sold
- $601,0004 bd2 ba2.5k sqft4500 Ashmore Cir NE, Marietta, GA 30066Off Market
- $693,8004 bd4 ba3.6k sqft3283 Hampton Ridge Dr NE, Marietta, GA 30066Off Market
Nearby schools
GreatSchools rating
- 6/10Davis Elementary SchoolGrades: PK-5Distance: 1.2 mi
- 8/10Mabry Middle SchoolGrades: 6-8Distance: 0.6 mi
- 10/10Lassiter High SchoolGrades: 9-12Distance: 1.6 mi
Schools provided by the listing agent
- Elementary: Davis - Cobb
- Middle: Mabry
- High: Lassiter
Source: FMLS GA. This data may not be complete. We recommend contacting the local school district to confirm school assignments for this home.
Get a cash offer in 3 minutes
Find out how much your home could sell for in as little as 3 minutes with a no-obligation cash offer.
Estimated market value
$658,700
Get a cash offer in 3 minutes
Find out how much your home could sell for in as little as 3 minutes with a no-obligation cash offer.
Estimated market value
$658,700
- Georgia
- Cobb County
- Marietta
- 30066
- 4504 Ashmore Cir NE
Nearby cities
Nearby neighborhoods
Nearby zip codes
Other Marietta Topics
