Skip main navigation
Off market
  • $327,600

    4504 Austin Dekota Dr, Charlotte, NC 28269

    3beds
    1,730sqft
    1 Story
    Built in 2009
    8,276 Square Feet Lot
    $327,600 Zestimate®
    $189/sqft
    $2,011 Estimated rent

    Home value

    $327,600

    $311,000 - $344,000

    $2,011/mo

    Zestimate® history
    Loading
    Loading...

    Owner options

    List your home for rent

    $2,011/mo

    Rent Zestimate®

    Find your next renter with Zillow Rental Manager. Plus, with online applications, you can quickly screen prospective tenants – for free.

    Learn more

    $2,011/mo

    Rent Zestimate®

    Refinance and save

    $1,988/mo

    Est. payment

    Refinancing to a lower rate could help reduce your monthly payments and save thousands over the life of the loan.

    See today's rates

    $1,988/mo

    Est. payment

    Explore your selling options

    Work with a Zillow partner agent

    Leverage their expertise and Zillow's premium Showcase listings to get your home seen by more buyers.

    Get started

    List with your own agent

    Get your home in front of millions of buyers by listing it on Zillow.

    Learn how to do it

    Sell it yourself

    Take full control of how buyers see your home on Zillow by listing For Sale by Owner (FSBO).

    List your home

    What's special

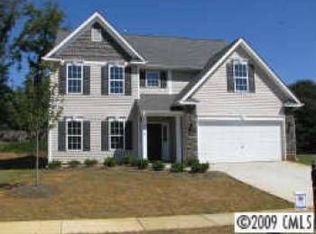
    Welcome home to Leslie Brooke, an intimate community of single family homes built in 2009. This great One Story Home features a highly desirable split bedroom floor plan lending privacy to the Master Bedroom. The Great Room, Kitchen and Breakfast area feature espresso hardwood flooring. The Great Room has vaulted ceilings and a Gas Fireplace. The Formal Dining Room, Kitchen and Great Room have just been freshly painted in popular Agreeable Grey, a nice compliment to the dark finish on the flooring. The Kitchen has Stainless Steel Appliances, Oak Cabinetry with Crown Molding accent and Breakfast Bar. There is a planning desk area, ideal for Home Computer and a large Laundry Room leads to the 2-Car Garage. A Large Master Bedroom features a private Master Bath, Dual Vanities, Garden Tub and Step in Shower and an Amazing Walk-in Closet. Easy access to Sunset/I-77/Northlake Mall and Sugar Creek. This community is convenient, quiet and well maintained. Showings begin Wednesday, July 18th.

    This property is not currently displayed as for sale or rent on Zillow. This may be different from what's on other websites or public sources.

    Facts & features

    Interior

    Bedrooms & bathrooms
    • Bedrooms: 3
    • Bathrooms: 2
    • Full bathrooms: 2
    Heating
    • Forced air, Electric, Gas
    Cooling
    • Central
    Appliances
    • Included: Dishwasher, Microwave
    Features
    • Attic Stairs Pulldown, GardenTub, Pantry, Tray Ceiling, Breakfast Bar, Open Floorplan, Split BR Plan
    • Flooring: Carpet
    • Has fireplace: Yes
    Interior area
    • Total interior livable area: 1,730 sqft

    Property

    Features
    • Exterior features: Stone, Vinyl
    Lot
    • Size: 8,276 Square Feet
    • Features: Sloping
    Details
    • Parcel number: 04543208

    Construction

    Type & style
    • Home type: SingleFamily
    • Architectural style: Transitional
    • Property subtype: 1 Story
    Condition
    • Year built: 2009

    Community & HOA

    HOA
    • Has HOA: Yes
    • HOA fee: $20 monthly
    Location
    • Region: Charlotte

    Financial & listing details

    • Price per square foot: $189/sqft
    • Tax assessed value: $300,100
    • Annual tax amount: $2,476

    Price history

    DateEventPrice
    8/23/2018Sold$197,000+1%$114/sqft
    Source: Canopy MLS as distributed by MLS GRID #3409323 Report a problem
    8/23/2018Listed for sale$195,000$113/sqft
    Source: RE/MAX Executive #3409323 Report a problem
    7/22/2018Pending sale$195,000$113/sqft
    Source: RE/MAX Executive #3409323 Report a problem
    7/16/2018Listed for sale$195,000+27.6%$113/sqft
    Source: RE/MAX Executive #3409323 Report a problem
    5/1/2010Listing removed$152,826+4%$88/sqft
    Source: Wilkinson and Associates #901378 Report a problem
    1/29/2010Sold$147,000-3.8%$85/sqft
    Source: Public Record Report a problem
    12/19/2009Listed for sale$152,826+211.9%$88/sqft
    Source: Wilkinson and Associates #901378 Report a problem
    10/6/2009Sold$49,000$28/sqft
    Source: Public Record Report a problem

    Public tax history

    YearProperty taxesTax assessment
    2025$2,476 +2.1%$300,100
    2024$2,426 +3.7%$300,100
    2023$2,340 +28.2%$300,100 +70.3%
    2022$1,826 +0.6%$176,200
    2021$1,815 +0.4%$176,200 +0.2%
    2020$1,807 +1%$175,900
    2019$1,789 $175,900 +29%
    2018-- $136,400
    2017$1,819 $136,400
    2016$1,819 $136,400
    2015$1,819 +0.3%$136,400
    2014$1,814 $136,400
    2013-- $136,400 -0.3%
    2012-- $136,800
    2011-- $136,800 +406.7%
    2010-- $27,000
    2009-- $27,000
    2008-- $27,000
    2007-- --
    Find assessor info on the county website

    Neighborhood: Nevin Community

    Nearby schools

    GreatSchools rating
    Schools provided by the listing agent
    • Elementary: Winding Springs
    • Middle: James Martin
    • High: North Mecklenburg

    Source: The MLS. This data may not be complete. We recommend contacting the local school district to confirm school assignments for this home.

    Get a cash offer in 3 minutes
    Find out how much your home could sell for in as little as 3 minutes with a no-obligation cash offer.
    Estimated market value
    $327,600
    Get a cash offer in 3 minutes
    Find out how much your home could sell for in as little as 3 minutes with a no-obligation cash offer.
    Estimated market value
    $327,600