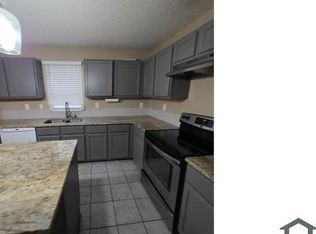
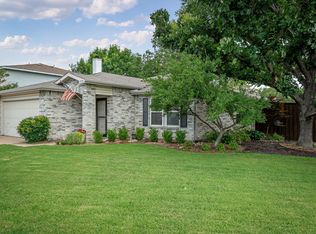
NEW PRICE - MOVE-IN READY!! The attention to detail is impressive! NO POPCORN ceilings - Beautifully landscaped - This spacious three-bedroom home has beautiful 18x18 tiles on the first level throughout the open floor plan. The eat-in kitchen with granite counters has lots of storage and extra counter space, nicely accented with upgraded dentil molding, and opens to the main living area, which boasts a brick fireplace with a beautiful mantel and a wall of windows for lots of natural light and a view of the spacious backyard. A wooden staircase handrail and iron spindles lead you to the second floor. New carpet upstairs. Updated light fixtures, hardware, and appliances throughout. The walls and ceilings are freshly painted with warm, neutral tones. The primary bedroom is oversized; the bath area has a separate shower, a garden tub, double vanities, and a walk-in closet with custom wire shelving. The large gameroom, upstairs, is perfect for billiards, a home office, or a second living-TV area. This home is nicely situated and has a perfectly-sized, nicely landscaped backyard with a stained PERGOLA over the large patio—plenty of room to add a pool. The swing set remains with the home. Perfect for lots of outside entertainment, fun, games, and enjoyment. Structured Foundation completed repairs in December 2024. A lifetime transferrable warranty is available.
Sold
Price Unknown
4504 Bellcrest Dr, McKinney, TX 75070
3beds
2,306sqft
Single Family Residence
Built in 1998
6,072 Square Feet Lot
$374,000 Zestimate®
$--/sqft
$2,525 Estimated rent
Home value
$374,000
$352,000 - $396,000
$2,525/mo
Zestimate® history
Owner options
List your home for rent
$2,525/mo
Rent Zestimate®
Find your next renter with Zillow Rental Manager. Plus, with online applications, you can quickly screen prospective tenants – for free.
$2,525/mo
Rent Zestimate®
Refinance and save
$129/mo
Est. payment
Refinancing to a lower rate could help reduce your monthly payments and save thousands over the life of the loan.
$129/mo
Est. payment
Explore your selling options
Work with a Zillow partner agent
Leverage their expertise and Zillow's premium Showcase listings to get your home seen by more buyers.
Get startedList with your own agent
Get your home in front of millions of buyers by listing it on Zillow.
Learn how to do itSell it yourself
Take full control of how buyers see your home on Zillow by listing For Sale by Owner (FSBO).
List your homeWhat's special
Open floor planNicely landscaped backyardUpdated light fixturesNew carpet upstairsWooden staircase handrailLarge gameroomIron spindles
Zillow last checked:
Listing updated:
Listed by:
Debby Lane 0601795 972-608-0300,
Ebby Halliday Realtors 972-608-0300
Bought with:
Tanya Rutledge
Coldwell Banker Realty Frisco
Source: NTREIS,MLS#: 20825208
Facts & features
Interior
Bedrooms & bathrooms
- Bedrooms: 3
- Bathrooms: 3
- Full bathrooms: 2
- 1/2 bathrooms: 1
Primary bedroom
- Level: Second
Bedroom
- Features: Ceiling Fan(s)
- Level: Second
Bedroom
- Features: Ceiling Fan(s)
- Level: Second
Breakfast room nook
- Level: First
Dining room
- Level: First
Family room
- Level: First
Kitchen
- Features: Built-in Features, Eat-in Kitchen, Granite Counters, Pantry, Walk-In Pantry
- Level: First
Living room
- Level: First
Heating
- Electric
Cooling
- Central Air, Ceiling Fan(s), Electric
Appliances
- Included: Dishwasher, Disposal, Microwave
Features
- Built-in Features, Decorative/Designer Lighting Fixtures, Eat-in Kitchen, Open Floorplan, Walk-In Closet(s)
- Flooring: Carpet, Tile
- Has basement: No
- Number of fireplaces: 1
- Fireplace features: Family Room, Metal
Interior area
- Total interior livable area: 2,306 sqft
Property
Parking
- Total spaces: 2
- Parking features: Garage Faces Front
- Attached garage spaces: 2
Features
- Levels: Two
- Stories: 2
- Patio & porch: Covered
- Pool features: None
- Fencing: Wood
Lot
- Size: 6,072 Square Feet
Details
- Parcel number: R380400401301
Construction
Type & style
- Home type: SingleFamily
- Architectural style: Traditional,Detached
- Property subtype: Single Family Residence
Materials
- Brick, Vinyl Siding
- Foundation: Slab
- Roof: Composition
Condition
- Year built: 1998
Utilities & green energy
- Sewer: Public Sewer
- Water: Public
- Utilities for property: Sewer Available, Water Available
Community & HOA
Community
- Security: Smoke Detector(s)
- Subdivision: Legends of McKinney
HOA
- Has HOA: Yes
- Services included: Association Management
- HOA fee: $129 semi-annually
- HOA name: CMA HOA
- HOA phone: 972-943-2800
Location
- Region: Mckinney
Financial & listing details
- Tax assessed value: $355,192
- Annual tax amount: $6,206
- Date on market: 1/31/2025
- Cumulative days on market: 255 days
- Listing terms: Cash,Conventional
Price history
| Date | Event | Price |
|---|---|---|
| 6/25/2025 | Sold | -- |
Source: NTREIS #20825208 Report a problem | ||
| 5/23/2025 | Pending sale | $389,000$169/sqft |
Source: NTREIS #20825208 Report a problem | ||
| 5/14/2025 | Contingent | $389,000$169/sqft |
Source: NTREIS #20825208 Report a problem | ||
| 5/9/2025 | Price change | $389,000-2.5%$169/sqft |
Source: NTREIS #20825208 Report a problem | ||
| 4/28/2025 | Price change | $399,000-2.4%$173/sqft |
Source: NTREIS #20825208 Report a problem | ||
| 4/2/2025 | Price change | $409,000-2.6%$177/sqft |
Source: NTREIS #20825208 Report a problem | ||
| 1/31/2025 | Listed for sale | $419,900-2.3%$182/sqft |
Source: NTREIS #20825208 Report a problem | ||
| 1/7/2025 | Listing removed | $429,900$186/sqft |
Source:  Ebby Halliday Realtors #20671066 Report a problem Ebby Halliday Realtors #20671066 Report a problem | ||
| 12/7/2024 | Listed for sale | $429,900-3.4%$186/sqft |
Source: NTREIS #20671066 Report a problem | ||
| 11/18/2024 | Listing removed | $445,000$193/sqft |
Source: Ebby Halliday Realtors #20671066 Report a problem | ||
| 9/18/2024 | Price change | $445,000-1.1%$193/sqft |
Source: NTREIS #20671066 Report a problem | ||
| 7/13/2024 | Listed for sale | $449,900$195/sqft |
Source: NTREIS #20671066 Report a problem | ||
Public tax history
| Year | Property taxes | Tax assessment |
|---|---|---|
| 2025 | $6,206 -8.1% | $355,192 -6.8% |
| 2024 | $6,753 +0.5% | $381,261 +1.3% |
| 2023 | $6,718 +2.3% | $376,219 +14.8% |
| 2022 | $6,567 +20.7% | $327,701 +27.9% |
| 2021 | $5,443 +2.5% | $256,307 +8% |
| 2020 | $5,311 -8.3% | $237,414 -7.4% |
| 2019 | $5,794 -0.3% | $256,342 +4.9% |
| 2018 | $5,812 +18% | $244,483 +5.6% |
| 2017 | $4,926 | $231,531 +16.7% |
| 2016 | $4,926 +21.1% | $198,433 +12.1% |
| 2015 | $4,067 | $177,083 +11.9% |
| 2014 | $4,067 | $158,249 +6.8% |
| 2013 | -- | $148,176 +7.9% |
| 2012 | -- | $137,344 -3% |
| 2011 | -- | $141,603 +2.9% |
| 2010 | -- | $137,644 -2.3% |
| 2009 | -- | $140,901 -2.3% |
| 2008 | -- | $144,206 +2.1% |
| 2007 | -- | $141,175 +1.5% |
| 2006 | -- | $139,134 -0.1% |
| 2005 | -- | $139,326 +2.2% |
| 2004 | -- | $136,307 -1.6% |
| 2003 | -- | $138,469 +0.7% |
| 2002 | -- | $137,442 +7.5% |
| 2001 | -- | $127,850 +10% |
| 2000 | -- | $116,227 |
Find assessor info on the county website
Neighborhood: 75070
Nearby homes
- $373,1004 bd2 ba2k sqft4506 Bellcrest Dr, McKinney, TX 75070Off Market
- $--4 bd2 ba2.1k sqft4506 Bellcrest Dr #1, McKinney, TX 75070Off Market

- $--3 bd2 ba1.8k sqft4502 Bellcrest Dr, McKinney, TX 75070Sold
- $323,4003 bd2 ba1.5k sqft4508 Bellcrest Dr, McKinney, TX 75070Off Market

- $325,4003 bd2 ba1.5k sqft4503 Wedgewood Dr, McKinney, TX 75070Off Market
- $330,2003 bd2 ba1.6k sqft4505 Wedgewood Dr, McKinney, TX 75070Off Market
- $373,0004 bd2 ba2k sqft4501 Wedgewood Dr, McKinney, TX 75070Off Market
- $--3 bd3 ba2.3k sqft4507 Wedgewood Dr, McKinney, TX 75070Sold
Nearby schools
GreatSchools rating
- 6/10Arthur High Mcneil Elementary SchoolGrades: K-5Distance: 0.8 mi
- 9/10Dowell Middle SchoolGrades: 6-8Distance: 2.3 mi
- 7/10McKinney High SchoolGrades: 9-12Distance: 3 mi
Schools provided by the listing agent
- Elementary: Mcneil
- Middle: Dowell
- High: Mckinney
- District: McKinney ISD
Source: NTREIS. This data may not be complete. We recommend contacting the local school district to confirm school assignments for this home.
Get a cash offer in 3 minutes
Find out how much your home could sell for in as little as 3 minutes with a no-obligation cash offer.
Estimated market value
$374,000
Get a cash offer in 3 minutes
Find out how much your home could sell for in as little as 3 minutes with a no-obligation cash offer.
Estimated market value
$374,000
- Texas
- Collin County
- McKinney
- 75070
- 4504 Bellcrest Dr
Nearby cities
Nearby neighborhoods
Nearby zip codes
Other McKinney Topics
