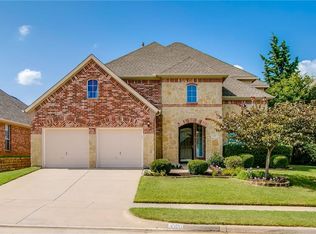
OFFER DEADLINE SET FOR MONDAY MAY 18 AT 12PM NOON. Welcome to this beautifully maintained 4-bedroom, 2-bath home nestled in one of Flower Mound's most desirable communities, where tree-lined streets, a neighborhood pool, and a welcoming playground create the kind of atmosphere that feels like home before you even walk through the door. With stunning curb appeal, lush mature greenery, and freshly installed sod and sculpted landscaping, the first impression is one this home consistently delivers on.
Step inside and you are greeted by the warmth of designer-selected flooring, abundant natural light pouring through replacement windows, and a crisp, updated palette that feels both timeless and fresh. The kitchen is the undeniable heart of the home, showcasing quartz countertops, a beautiful new backsplash, a cafe-style gas range, and a brand new Bosch dishwasher. Whether it is a quiet Tuesday breakfast or a full Saturday gathering, this kitchen rises to the occasion.
The spacious main living areas flow effortlessly, and upstairs, a generous bonus room opens a world of possibility as a game room, media room, playroom, or home gym. New carpet throughout the bedrooms and stairs, installed just nine months ago, adds softness and comfort underfoot.
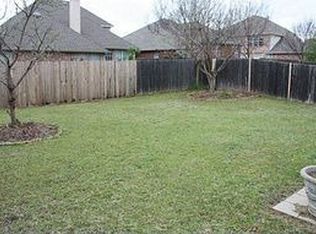
Step outside and the backyard becomes your private retreat. A gorgeous covered patio, engineered and poured with care, anchors an outdoor space framed by a flourishing peach tree, fresh mulch beds, and fully replaced privacy fencing. Peaceful evenings, weekend cookouts, and everything in between find their place here.
Rest easy knowing the big-ticket items have been addressed: new roof and gutters, replaced garage doors with new motors and springs, replacement window glass, and a radiant barrier in the attic. Conveniently close to top-rated schools, dining, shopping, and major commuter routes, this is the rare home that delivers charm, space, updates, and location all in one exceptional package.
Sold
Street View
Price Unknown
4504 Brenda Dr, Flower Mound, TX 75022
4beds
2,987sqft
Single Family Residence
Built in 2002
7,187 Square Feet Lot
$663,700 Zestimate®
$--/sqft
$3,509 Estimated rent
Home value
$663,700
$624,000 - $704,000
$3,509/mo
Zestimate® history
Owner options
List your home for rent
$3,509/mo
Rent Zestimate®
Find your next renter with Zillow Rental Manager. Plus, with online applications, you can quickly screen prospective tenants – for free.
$3,509/mo
Rent Zestimate®
Refinance and save
$400/mo
Est. payment
Refinancing to a lower rate could help reduce your monthly payments and save thousands over the life of the loan.
$400/mo
Est. payment
Explore your selling options
Work with a Zillow partner agent
Leverage their expertise and Zillow's premium Showcase listings to get your home seen by more buyers.
Get startedList with your own agent
Get your home in front of millions of buyers by listing it on Zillow.
Learn how to do itSell it yourself
Take full control of how buyers see your home on Zillow by listing For Sale by Owner (FSBO).
List your homeWhat's special
Stunning curb appealWelcoming playgroundBrand new bosch dishwasherReplacement window glassDesigner-selected flooringTree-lined streetsBeautiful new backsplash
Zillow last checked:
Listing updated:
Listed by:
Davis Scott 0674914 214-912-1291,
Compass RE Texas, LLC 682-226-6938,
Arynn Johnson 0751035 501-762-3029,
Compass RE Texas, LLC.
Bought with:
Leeanne Hackney, 0740367
Coldwell Banker Realty
Source: NTREIS,MLS#: 21266911
Facts & features
Interior
Bedrooms & bathrooms
- Bedrooms: 4
- Bathrooms: 2
- Full bathrooms: 2
Primary bedroom
- Features: Closet Cabinetry, Ceiling Fan(s), Dual Sinks, En Suite Bathroom, Garden Tub/Roman Tub, Sitting Area in Primary, Separate Shower, Walk-In Closet(s)
- Level: First
- Dimensions: 19 x 15
Bedroom
- Features: Ceiling Fan(s), Walk-In Closet(s)
- Level: First
- Dimensions: 12 x 11
Bedroom
- Features: Ceiling Fan(s), Walk-In Closet(s)
- Level: First
- Dimensions: 12 x 12
Bedroom
- Features: Ceiling Fan(s), Walk-In Closet(s)
- Level: First
- Dimensions: 13 x 11
Bonus room
- Level: Second
- Dimensions: 22 x 19
Breakfast room nook
- Level: First
- Dimensions: 11 x 7
Dining room
- Level: First
- Dimensions: 12 x 11
Kitchen
- Features: Breakfast Bar, Built-in Features, Eat-in Kitchen, Kitchen Island, Pantry, Stone Counters, Walk-In Pantry
- Level: First
- Dimensions: 16 x 12
Living room
- Features: Ceiling Fan(s), Fireplace
- Level: First
- Dimensions: 21 x 16
Office
- Level: First
- Dimensions: 11 x 12
Heating
- Central, Electric, Fireplace(s), Natural Gas
Cooling
- Central Air, Ceiling Fan(s)
Appliances
- Included: Dishwasher, Electric Oven, Disposal, Microwave
- Laundry: Washer Hookup, Dryer Hookup, Laundry in Utility Room
Features
- Decorative/Designer Lighting Fixtures, Eat-in Kitchen, High Speed Internet, Kitchen Island, Open Floorplan, Pantry, Cable TV, Walk-In Closet(s)
- Flooring: Carpet, Ceramic Tile, Tile
- Windows: Bay Window(s), Window Coverings
- Has basement: No
- Number of fireplaces: 1
- Fireplace features: Gas Starter
Interior area
- Total interior livable area: 2,987 sqft
Property
Parking
- Total spaces: 2
- Parking features: Door-Multi, Driveway, Garage Faces Front, Garage, Garage Door Opener
- Attached garage spaces: 2
Features
- Levels: Two
- Stories: 2
- Patio & porch: Patio, Covered
- Exterior features: Rain Gutters
- Pool features: None, Community
- Fencing: Privacy,Wood
Lot
- Size: 7,187 Square Feet
- Features: Interior Lot, Landscaped, Subdivision, Sprinkler System
Details
- Parcel number: R234385
Construction
Type & style
- Home type: SingleFamily
- Architectural style: Traditional,Detached
- Property subtype: Single Family Residence
Materials
- Brick, Rock, Stone
- Foundation: Slab
- Roof: Composition
Condition
- Year built: 2002
Utilities & green energy
- Sewer: Public Sewer
- Water: Public
- Utilities for property: Electricity Available, Natural Gas Available, Sewer Available, Separate Meters, Water Available, Cable Available
Community & HOA
Community
- Features: Playground, Pool, Curbs, Sidewalks
- Security: Smoke Detector(s)
- Subdivision: Wellington Estates Ph 2a
HOA
- Has HOA: Yes
- Services included: Association Management, Maintenance Grounds, Maintenance Structure
- HOA fee: $400 semi-annually
- HOA name: Mandatory Wellington Of Flower Mound
- HOA phone: 972-458-2200
Location
- Region: Flower Mound
Financial & listing details
- Tax assessed value: $636,000
- Annual tax amount: $10,755
- Date on market: 5/14/2026
- Cumulative days on market: 4 days
- Listing terms: Cash,Conventional,FHA,VA Loan
Price history
| Date | Event | Price |
|---|---|---|
| 6/16/2026 | Sold | -- |
Source: NTREIS #21266911 Report a problem | ||
| 5/26/2026 | Pending sale | $675,000$226/sqft |
Source: NTREIS #21266911 Report a problem | ||
| 5/20/2026 | Contingent | $675,000$226/sqft |
Source: NTREIS #21266911 Report a problem | ||
| 5/14/2026 | Listed for sale | $675,000+17.4%$226/sqft |
Source: NTREIS #21266911 Report a problem | ||
| 4/1/2022 | Sold | -- |
Source: NTREIS #20003797 Report a problem | ||
| 3/10/2022 | Pending sale | $575,000$193/sqft |
Source: NTREIS #20003797 Report a problem | ||
Public tax history
| Year | Property taxes | Tax assessment |
|---|---|---|
| 2025 | $8,686 +0.2% | $636,000 +6.7% |
| 2024 | $8,672 -8.4% | $596,000 -6.9% |
| 2023 | $9,472 +12% | $640,000 +29.5% |
| 2022 | $8,456 +1.6% | $494,348 +10% |
| 2021 | $8,319 +2% | $449,407 +5.6% |
| 2020 | $8,156 +5.7% | $425,670 +5.1% |
| 2019 | $7,719 +0.4% | $405,000 +4.4% |
| 2018 | $7,687 +10.6% | $388,000 +5.6% |
| 2017 | $6,947 | $367,349 +6% |
| 2016 | $6,947 -0.3% | $346,500 +10% |
| 2015 | $6,971 | $315,000 -4.2% |
| 2014 | $6,971 | $328,684 +7.8% |
| 2013 | $6,971 | $305,025 +3.2% |
| 2012 | -- | $295,540 -0.4% |
| 2011 | -- | $296,822 |
| 2010 | -- | $296,822 -3.3% |
| 2009 | -- | $306,840 +6.5% |
| 2007 | $6,443 -1.6% | $288,139 +4.2% |
| 2006 | $6,552 +12.9% | $276,419 +2.3% |
| 2005 | $5,802 | $270,270 +1.9% |
| 2004 | -- | $265,237 -1.6% |
| 2003 | -- | $269,455 +648.5% |
| 2002 | -- | $36,000 |
Find assessor info on the county website
Neighborhood: Wellington
Nearby homes
- $--4 bd3 ba2.6k sqft4508 Brenda Dr, Flower Mound, TX 75022Sold

- $647,2004 bd4 ba3k sqft4500 Brenda Dr, Flower Mound, TX 75022Off Market
- $700,0005 bd4 ba3.7k sqft4512 Brenda Dr, Flower Mound, TX 75022Off Market

- $551,4004 bd3 ba2.5k sqft4505 Sandra Lynn Dr, Flower Mound, TX 75022Off Market
- $583,8004 bd3 ba2.8k sqft4509 Sandra Lynn Dr, Flower Mound, TX 75022Off Market
- $670,8004 bd3 ba3.1k sqft4424 Brenda Dr, Flower Mound, TX 75022Off Market
- $545,1004 bd3 ba2.6k sqft4501 Sandra Lynn Dr, Flower Mound, TX 75022Off Market
- $520,3004 bd3 ba2.4k sqft4513 Sandra Lynn Dr, Flower Mound, TX 75022Off Market
Nearby schools
GreatSchools rating
- 9/10Liberty Elementary SchoolGrades: PK-5Distance: 0.3 mi
- 10/10McKamy Middle SchoolGrades: 6-8Distance: 1.5 mi
- 9/10Flower Mound High SchoolGrades: 9-12Distance: 1 mi
Schools provided by the listing agent
- Elementary: Liberty
- Middle: Mckamy
- High: Flower Mound
- District: Lewisville ISD
Source: NTREIS. This data may not be complete. We recommend contacting the local school district to confirm school assignments for this home.
Get a cash offer in 3 minutes
Find out how much your home could sell for in as little as 3 minutes with a no-obligation cash offer.
Estimated market value
$663,700
Get a cash offer in 3 minutes
Find out how much your home could sell for in as little as 3 minutes with a no-obligation cash offer.
Estimated market value
$663,700
- Texas
- Denton County
- Flower Mound
- 75022
- Wellington
- 4504 Brenda Dr
