FALL IN LOVE WITH THIS GEORGEOUS 4-bedroom 3.5 bath New Mark Homes Reverse 1.5 Story, Hampton V home in Riverview subdivision. As you step inside, you’re greeted by an inviting open floor plan encompassing floor to ceiling windows flooding the space with natural light that reveals picturesque views of your private treed lot. Main level living is convenient for owners with master, laundry, kitchen, great room, office and additional bedroom for guests/office. The custom kitchen with oversized island is perfect for entertaining! Finishes include granite, stainless steel appliances, hardwoods and stone fireplace. Enjoy the mornings sitting on your screened- in porch. The three car EXPANDED garage includes a 9 ft. wide 3rd car door AND suspended garage floor adding additional storage in the basement. DOUBLE AND SINGLE GARAGE DOORS BEING REPLACED. NEW ROOF AND GUTTERS OCTOBER 2024! The lower level sets the stage for entertainment, offering a spacious family room, full kitchen, 2 large bedrooms with 1.5 bathrooms and additional washer/dryer area. Walkout lot perfect for entertaining and swimming with friends and family, lounging on the pool deck or relaxing in the hot tub. RETRACTABLE POOL LINER BEING REPLACED. Pool equipment and all pool furniture included. This private oasis offers memories that will last a lifetime. Fantastic location feeding into Award Winning DeSoto Schools in walking distance to Riverview Elementary. THIS HOUSE HAS EVERYTHING!!! Don’t miss your chance to make this one-of-a kind property your own! Back on market no fault of seller.
Sold
Price Unknown
4504 Brownridge Dr, Shawnee, KS 66218
4beds
3,633sqft
Single Family Residence
Built in 2015
0.36 Acres Lot
$823,200 Zestimate®
$--/sqft
$4,116 Estimated rent
Home value
$823,200
$757,000 - $906,000
$4,116/mo
Zestimate® history
Owner options
List your home for rent
$4,116/mo
Rent Zestimate®
Find your next renter with Zillow Rental Manager. Plus, with online applications, you can quickly screen prospective tenants – for free.
$4,116/mo
Rent Zestimate®
Refinance and save
$952/mo
Est. payment
Refinancing to a lower rate could help reduce your monthly payments and save thousands over the life of the loan.
$952/mo
Est. payment
Explore your selling options
Work with a Zillow partner agent
Leverage their expertise and Zillow's premium Showcase listings to get your home seen by more buyers.
Get startedList with your own agent
Get your home in front of millions of buyers by listing it on Zillow.
Learn how to do itSell it yourself
Take full control of how buyers see your home on Zillow by listing For Sale by Owner (FSBO).
List your homeWhat's special
Zillow last checked:
Listing updated:
Listed by:
Heather Leiker 913-485-5597,
Weichert, Realtors Welch & Com
Bought with:
Brad Papa, SP00221632
Keller Williams Realty Partners Inc.
Source: Heartland MLS as distributed by MLS GRID,MLS#: 2515512
Facts & features
Interior
Bedrooms & bathrooms
- Bedrooms: 4
- Bathrooms: 4
- Full bathrooms: 3
- 1/2 bathrooms: 1
Primary bedroom
- Level: First
Bedroom 2
- Level: First
Bedroom 3
- Level: Lower
Bedroom 4
- Level: Lower
Breakfast room
- Level: First
Great room
- Level: First
Kitchen
- Level: First
Kitchen 2nd
- Level: Lower
Office
- Level: First
Recreation room
- Level: Lower
Heating
- Natural Gas
Cooling
- Electric
Appliances
- Included: Dishwasher, Microwave, Refrigerator, Stainless Steel Appliance(s)
- Laundry: In Basement, Main Level
Features
- Central Vacuum, Kitchen Island, Pantry, Stained Cabinets, Walk-In Closet(s)
- Flooring: Carpet, Wood
- Basement: Finished,Sump Pump,Walk-Out Access
- Number of fireplaces: 1
- Fireplace features: Great Room
Interior area
- Total structure area: 3,633
- Total interior livable area: 3,633 sqft
- Finished area above ground: 1,988
- Finished area below ground: 1,645
Property
Parking
- Total spaces: 3
- Parking features: Attached
- Attached garage spaces: 3
Features
- Patio & porch: Covered, Patio, Screened
- Has private pool: Yes
- Pool features: In Ground
- Has spa: Yes
- Spa features: Hot Tub, Bath
- Fencing: Metal
Lot
- Size: 0.36 Acres
- Features: Adjoin Greenspace, Cul-De-Sac, Wooded
Details
- Parcel number: QP59300000 0040
Construction
Type & style
- Home type: SingleFamily
- Architectural style: Traditional
- Property subtype: Single Family Residence
Materials
- Stucco & Frame
- Roof: Composition
Condition
- Year built: 2015
Details
- Builder model: Hampton V
- Builder name: New Mark Homes
Utilities & green energy
- Sewer: Public Sewer
- Water: Public
Green energy
- Energy efficient items: Doors, Windows
Community & HOA
Community
- Subdivision: Riverview
HOA
- Has HOA: Yes
- Amenities included: Pool
- Services included: Curbside Recycle, Trash
- HOA fee: $952 annually
- HOA name: Riverview Homes Assoc
Location
- Region: Shawnee
Financial & listing details
- Annual tax amount: $10,238
- Date on market: 10/18/2024
- Listing terms: Cash,Conventional,FHA,VA Loan
- Ownership: Private
- Road surface type: Paved
Price history
| Date | Event | Price |
|---|---|---|
| 12/9/2024 | Sold | -- |
Source:  Heartland MLS as distributed by MLS GRID #2515512 Report a problem Heartland MLS as distributed by MLS GRID #2515512 Report a problem | ||
| 10/29/2024 | Pending sale | $815,000$224/sqft |
Source: Heartland MLS as distributed by MLS GRID #2515512 Report a problem | ||
| 10/26/2024 | Contingent | $815,000$224/sqft |
Source: Heartland MLS as distributed by MLS GRID #2515512 Report a problem | ||
| 10/26/2024 | Pending sale | $815,000$224/sqft |
Source: Heartland MLS as distributed by MLS GRID #2515512 Report a problem | ||
| 10/20/2024 | Listed for sale | $815,000$224/sqft |
Source: Heartland MLS as distributed by MLS GRID #2515512 Report a problem | ||
| 10/19/2024 | Pending sale | $815,000$224/sqft |
Source: Heartland MLS as distributed by MLS GRID #2515512 Report a problem | ||
| 10/18/2024 | Listed for sale | $815,000$224/sqft |
Source: Heartland MLS as distributed by MLS GRID #2515512 Report a problem | ||
| 6/24/2016 | Sold | -- |
Source: Heartland MLS as distributed by MLS GRID #1960283 Report a problem | ||
Public tax history
Tax history is unavailable.
Neighborhood: Lakepointe
Nearby homes
- $627,3004 bd3 ba2.5k sqft4519 Brownridge St, Shawnee, KS 66218Off Market
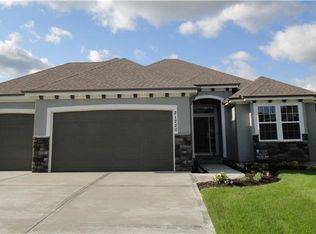
- $579,9004 bd3 ba2.5k sqft4512 Brownridge Dr, Shawnee, KS 66218Off Market

- $565,0002 bd2 ba2.1k sqft4508 Brownridge Dr, Shawnee, KS 66218Off Market
- $455,4004 bd2 ba2.1k sqft5740 Marion St, Shawnee, KS 66218Off Market
- $465,6004 bd3 ba2k sqft21207 W 58th St, Shawnee, KS 66218Off Market
- $437,8004 bd2 ba2.1k sqft5736 Marion St, Shawnee, KS 66218Off Market
- $477,0005 bd2 ba2.3k sqft5735 Lakecrest Dr, Shawnee, KS 66218Off Market
- $470,2004 bd3 ba2.6k sqft5803 Lakecrest Dr, Shawnee, KS 66218Off Market
Nearby schools
GreatSchools rating
- 9/10Clear Creek Elementary SchoolGrades: PK-5Distance: 0.4 mi
- 8/10Monticello Trails Middle SchoolGrades: 6-8Distance: 0.7 mi
- 10/10Mill Valley High SchoolGrades: 9-12Distance: 0.6 mi
Schools provided by the listing agent
- Elementary: Riverview
- Middle: Mill Creek
- High: Mill Valley
Source: Heartland MLS as distributed by MLS GRID. This data may not be complete. We recommend contacting the local school district to confirm school assignments for this home.
Get a cash offer in 3 minutes
Find out how much your home could sell for in as little as 3 minutes with a no-obligation cash offer.
Estimated market value
$823,200
Get a cash offer in 3 minutes
Find out how much your home could sell for in as little as 3 minutes with a no-obligation cash offer.
Estimated market value
$823,200
- Kansas
- Johnson County
- Shawnee
- 66218
- Lakepointe
- 4504 Brownridge Dr
Nearby cities
Nearby neighborhoods
Nearby zip codes
Other Shawnee Topics
