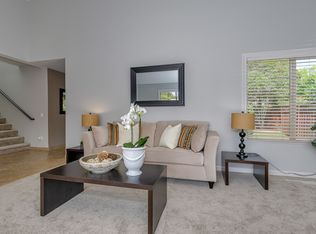
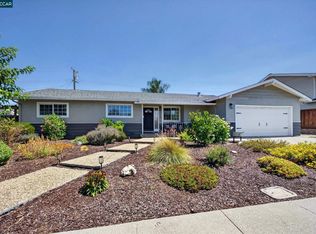
Situated in the highly desirable Crossings community, this beautifully maintained home enjoys an exceptional court-within-a-court location where homes rarely come available. Offering 4 bedrooms plus a versatile loft ideal for a home office, playroom, or gym, 2.5 baths, 2,221 sq. ft., a .14-acre lot, and a spacious 3-car garage, this home combines comfort, flexibility, and an outstanding neighborhood setting. The interior has been refreshed with new paint, updated lighting, and engineered wood flooring throughout. The kitchen features granite countertops, freshly painted cabinetry with updated hardware, black stainless steel appliances, and opens seamlessly to the family room with a cozy wood-burning fireplace. The spacious living room features vaulted ceilings and flows into the open dining area, creating an inviting space for everyday living and entertaining. An expanded mudroom and laundry area provides abundant cabinetry and storage. Upstairs, the spacious primary suite features a generous walk-in closet and updated en suite bath. Outside, beautifully landscaped front and rear yards are filled with established trees and plantings, while the generous composite deck provides the perfect setting for outdoor dining, entertaining, or relaxing. Enjoy all the amenities the Crossings community has to offer. HOA dues of $154/month include access to three community pools, tennis and pickleball courts, a private dog park, clubhouse, greenbelt areas, and an optional preschool. Top rated schools: Highlands Elementary, Foothill Middle School, and Northgate High School.
Pending
$1,285,000
4504 Candywood Ct, Concord, CA 94521
4beds
2,221sqft
Single Family Residence
Built in 1979
6,098 Square Feet Lot
$798,200 Zestimate®
$579/sqft
$154/mo HOA
What's special
Cozy wood-burning fireplaceEngineered wood flooring throughoutKitchen features granite countertopsBlack stainless steel appliancesRefreshed with new paintUpdated lightingExceptional court-within-a-court location
- 7 days
- 1,484
- 40
Zillow last checked:
Listing updated:
Listed by:
Nancy Bennett DRE #01399870 925-606-8400,
Keller Williams Realty
Source: CCAR,MLS#: 41147953
Facts & features
Interior
Bedrooms & bathrooms
- Bedrooms: 4
- Bathrooms: 3
- Full bathrooms: 2
- Partial bathrooms: 1
Rooms
- Room types: 0.5 Bath, Main Entry, 4 Bedrooms, 2 Baths, Primary Bedrm Suite - 1, Loft, Family Room
Bathroom
- Features: Shower Over Tub, Solid Surface, Tile, Tub with Jets, Window, Stall Shower, Stone
Kitchen
- Features: 220 Volt Outlet, Breakfast Bar, Stone Counters, Dishwasher, Disposal, Gas Range/Cooktop, Kitchen Island, Microwave, Refrigerator, Self-Cleaning Oven
Heating
- Forced Air
Cooling
- Ceiling Fan(s), Central Air, Whole House Fan
Appliances
- Included: Dishwasher, Gas Range, Microwave, Refrigerator, Self Cleaning Oven
- Laundry: Laundry Room, Cabinets, Common Area
Features
- Formal Dining Room, Breakfast Bar
- Flooring: Tile, Vinyl, Engineered Wood
- Number of fireplaces: 1
- Fireplace features: Family Room, Gas Starter, Wood Burning
Interior area
- Total structure area: 2,221
- Total interior livable area: 2,221 sqft
Video & virtual tour
Property
Parking
- Total spaces: 3
- Parking features: Attached, Direct Access, Garage Door Opener
- Attached garage spaces: 3
Accessibility
- Accessibility features: None
Features
- Levels: Two
- Stories: 2
- Pool features: In Ground, Fenced, Community
- Has spa: Yes
- Spa features: Bath
- Fencing: Fenced,Wood
- Has view: Yes
- View description: None
Lot
- Size: 6,098 Square Feet
- Features: Court, Level, Back Yard, Front Yard, Landscaped, Sprinklers In Rear, Landscape Back, Landscape Front
Details
- Parcel number: 1332600145
- Special conditions: Standard
- Other equipment: Irrigation Equipment
Construction
Type & style
- Home type: SingleFamily
- Architectural style: Contemporary
- Property subtype: Single Family Residence
Materials
- Wood Siding
- Roof: Metal
Condition
- Existing
- New construction: No
- Year built: 1979
Details
- Builder model: Sauterne
Utilities & green energy
- Electric: No Solar, 220 Volts in Kitchen
- Sewer: Public Sewer
- Water: Public
- Utilities for property: Cable Available, Internet Available
Green energy
- Energy efficient items: Caulked/Sealed
Community & HOA
Community
- Subdivision: The Crossings
HOA
- Has HOA: Yes
- Amenities included: Clubhouse, Greenbelt, Playground, Pool, Tennis Court(s), Dog Park, Exercise Court
- Services included: Common Area Maint, Management Fee, Reserve Fund, Other, Maintenance Grounds
- HOA fee: $154 monthly
- HOA name: COWELL HOA
- HOA phone: 925-687-9961
Location
- Region: Concord
Financial & listing details
- Price per square foot: $579/sqft
- Tax assessed value: $466,345
- Date on market: 9/11/2026
Estimated market value
$798,200
$686,000 - $910,000
$4,428/mo
Price history
| Date | Event | Price |
|---|---|---|
| 9/17/2026 | Pending sale | $1,285,000$579/sqft |
Source:  CCAR #41147953 Report a problem CCAR #41147953 Report a problem | ||
| 9/11/2026 | Listed for sale | $1,285,000+354.9%$579/sqft |
Source: CCAR #41147953 Report a problem | ||
| 5/6/1998 | Sold | $282,500$127/sqft |
Source: CCAR #10255434 Report a problem | ||
Public tax history
| Year | Property taxes | Tax assessment |
|---|---|---|
| 2026 | -- | $466,345 +2% |
| 2025 | $5,980 +2.8% | $457,202 +2% |
| 2024 | $5,820 +2.1% | $448,238 +2% |
| 2023 | $5,701 +1.5% | $439,450 +2% |
| 2022 | $5,615 +2.7% | $430,834 +2% |
| 2021 | $5,470 +0.8% | $422,387 +1% |
| 2020 | $5,424 +1.2% | $418,057 +2% |
| 2019 | $5,357 +4% | $409,861 +2% |
| 2018 | $5,149 +3.6% | $401,825 +2% |
| 2017 | $4,971 +3% | $393,947 +2% |
| 2016 | $4,824 +3.4% | $386,224 +1.5% |
| 2015 | $4,666 | $380,424 +2% |
| 2014 | $4,666 | $372,973 +0.5% |
| 2013 | -- | $371,288 +2% |
| 2012 | -- | $364,009 +2% |
| 2011 | -- | $356,873 +0.8% |
| 2010 | -- | $354,207 -0.2% |
| 2009 | -- | $355,050 +2% |
| 2008 | -- | $348,089 +2% |
| 2007 | -- | $341,265 +2% |
| 2006 | -- | $334,575 +2% |
| 2005 | -- | $328,016 +2% |
| 2004 | -- | $321,586 +1.9% |
| 2003 | -- | $315,693 +2% |
| 2002 | -- | $309,504 +2% |
| 2001 | -- | $303,436 |
Find assessor info on the county website
Monthly payment
Est. payment
Payment breakdown
Explore the cost of this home by adjusting the details. Changes won't be saved.Climate risks
Neighborhood: Clayton Valley
Nearby schools
Schools provided by the listing agent
- District: Mount Diablo (925) 682-8000
Source: CCAR. This data may not be complete. We recommend contacting the local school district to confirm school assignments for this home.
Similar homes
- $1,448,8004 bd3 ba3k sqft5210 S Montecito Dr, Concord, CA 94521For Sale
 MLS ID #41144074, Joujou Chawla. CCAR
 - $849,0003 bd2 ba1.7k sqft4475 Barberry Ct, Concord, CA 94521For Sale
 MLS ID #41146545, Tina Kaur-Campbell. CCAR
 - $875,0004 bd2 ba1.9k sqft1789 Woodland Ct, Concord, CA 94521For Sale
 MLS ID #41144954, Corinna Padilla. bridgeMLS/CCAR/Bay East AOR
 - $875,0004 bd2 ba1.7k sqft1560 American Beauty Dr, Concord, CA 94521For Sale
 MLS ID #41145896, Robert Farrar. CCAR
Local buyer's agents are ready to help
