Skip main navigation
Sold for $1,950,000
  • $1,950,000

    4504 Chestnut Ave, Signal Mountain, TN 37377

    5beds
    3,686sqft
    Single Family Residence
    Built in 1971
    1.48 Acres Lot
    $1,947,700 Zestimate®
    $529/sqft
    $3,502 Estimated rent

    Home value

    $1,947,700

    $1.85M - $2.05M

    $3,502/mo

    Zestimate® history
    Loading
    Loading...

    Owner options

    List your home for rent

    $3,502/mo

    Rent Zestimate®

    Find your next renter with Zillow Rental Manager. Plus, with online applications, you can quickly screen prospective tenants – for free.

    Learn more

    $3,502/mo

    Rent Zestimate®

    Refinance and save

    $9,138/mo

    Est. payment

    Refinancing to a lower rate could help reduce your monthly payments and save thousands over the life of the loan.

    See today's rates

    $9,138/mo

    Est. payment

    Explore your selling options

    Work with a Zillow partner agent

    Leverage their expertise and Zillow's premium Showcase listings to get your home seen by more buyers.

    Get started

    List with your own agent

    Get your home in front of millions of buyers by listing it on Zillow.

    Learn how to do it

    Sell it yourself

    Take full control of how buyers see your home on Zillow by listing For Sale by Owner (FSBO).

    List your home

    What's special

    Stainless steel appliancesFarmhouse sinkCharming stone featuresStriking custom stone fireplaceViews are completely unobstructedFive-burner induction cooktopCustom solid wood cabinetry
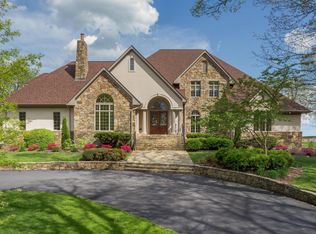
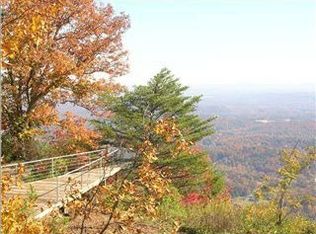
    Positioned on the prestigious brow of Signal Mountain, this exceptional home offers a setting that is truly unmatched--featuring one of the most breathtaking panoramic views in Chattanooga and across the Southeast. With nearly 1.5 acres of private bluff-front property and no road separating the home from the edge of the mountain, the views are completely unobstructed, stretching endlessly across the valley, ridgelines, and distant mountain ranges. From sunrise to sunset, every window frames a constantly changing landscape that makes this property feel like a private mountain retreat. Spanning approximately 3,686 square feet, this custom-built residence offers 5 bedrooms, 3 full bathrooms, and a spacious bonus room above the garage, while the primary living spaces are all conveniently located on the main level. Designed to maximize both comfort and scenery, the home features an expansive open layout centered around a dramatic great room with soaring cathedral ceilings, natural wood accents, and an entire wall of oversized Anderson windows that bring the outdoors in. A striking custom stone fireplace creates a warm focal point, making the space equally suited for large gatherings or quiet evenings at home. The kitchen is built for both beauty and function, featuring premium quartzite countertops, custom solid wood cabinetry, stainless steel appliances, a five-burner induction cooktop, farmhouse sink, and an oversized walk-in pantry with abundant storage. Nearby, a flexible office or additional bedroom provides the perfect space for working from home, guests, or a private study. The primary suite is a true retreat, offering peaceful privacy and incredible views right from the bedroom. The luxurious en-suite bath has been thoughtfully updated with a spacious walk-in shower, soaking tub positioned to capture the scenery, designer vanities, and a large custom closet with built-ins. Additional bathrooms throughout the home have also been renovated with high-end tile work and stylish finishes. Outdoor living is just as impressive, with a custom flagstone patio designed for dining, entertaining, and enjoying unforgettable evenings overlooking the valley below. A redesigned front entry, charming stone features, and a large private backyard with direct access to the bluff complete the experience. Significant recent upgrades have been added including the flexibility of 3 seperate laundry areas. Other improvements include extensive system and infrastructure upgrades: crawlspace encapsulation with commercial dehumidification, added attic insulation, upgraded HVAC and a whole-house Generac generator, expanded electrical capacity, and a Mitsubishi high-heat mini-split with separate heads for the bonus room and garage. Two 30-gallon and one 60-gallon water heaters were also added, substantially increasing the hot water capacity. Though the setting feels worlds away, downtown Chattanooga is only 19 minutes away, offering a rare blend of scenic seclusion and convenience. This is more than just a home--it is a rare opportunity to own one of the most iconic view properties in the region, where luxury living and natural beauty come together in a way that simply cannot be replicated.

    Zillow last checked:

    Listing updated:

    Listed by:

    Neal C Spann 423-774-9928,

    EXP Realty, LLC

    Bought with:

    Neal C Spann, 318038

    EXP Realty, LLC

    Source: Greater Chattanooga Realtors,MLS#: 1533169

    Facts & features

    Interior

    Bedrooms & bathrooms
    • Bedrooms: 5
    • Bathrooms: 3
    • Full bathrooms: 2
    • 1/2 bathrooms: 1
    Primary bedroom
    • Level: First
    Bedroom
    • Level: First
    Bedroom
    • Level: First
    Bedroom
    • Level: First
    Bedroom
    • Level: First
    Bathroom
    • Description: Full Bathroom
    • Level: First
    Bathroom
    • Description: Full Bathroom
    • Level: First
    Bathroom
    • Description: Full Bathroom
    • Level: First
    Bonus room
    • Level: Second
    Dining room
    • Level: First
    Laundry
    • Description: In the master bedroom closet
    • Level: First
    Living room
    • Level: First
    Heating
    • Central, Natural Gas
    Cooling
    • Central Air, Electric
    Appliances
    • Included: Convection Oven, Dishwasher, Electric Water Heater, Free-Standing Electric Range, Microwave, Refrigerator, Wall Oven
    • Laundry: Laundry Closet, Electric Dryer Hookup, Gas Dryer Hookup, Washer Hookup
    Features
    • Cathedral Ceiling(s), Double Vanity, Eat-in Kitchen, Open Floorplan, Pantry, Primary Downstairs, Walk-In Closet(s), Separate Shower, Tub/shower Combo, En Suite
    • Flooring: Carpet, Hardwood, Tile
    • Windows: Insulated Windows
    • Basement: Crawl Space
    • Number of fireplaces: 1
    • Fireplace features: Gas Starter, Living Room, Wood Burning
    Interior area
    • Total structure area: 3,686
    • Total interior livable area: 3,686 sqft
    • Finished area above ground: 3,686
    • Finished area below ground: 0

    Property

    Parking
    • Total spaces: 2
    • Parking features: Kitchen Level
    • Attached garage spaces: 2
    Features
    • Levels: One and One Half
    • Patio & porch: Deck, Patio, Porch, Porch - Covered
    • Exterior features: Other, Private Yard, Rain Gutters
    • Has view: Yes
    • View description: City, Mountain(s)
    Lot
    • Size: 1.48 Acres
    • Dimensions: 148.69 x 428M
    • Features: Level, Sprinklers In Front, Sprinklers In Rear, Wooded, Brow Lot
    Details
    • Additional structures: Outbuilding
    • Parcel number: 089l C 006
    • Other equipment: Dehumidifier, Generator

    Construction

    Type & style
    • Home type: SingleFamily
    • Property subtype: Single Family Residence
    Materials
    • Other
    • Foundation: Brick/Mortar, Stone
    • Roof: Shingle
    Condition
    • New construction: No
    • Year built: 1971

    Utilities & green energy

    • Sewer: Septic Tank
    • Water: Public
    • Utilities for property: Cable Available, Electricity Available, Phone Available, Underground Utilities

    Community & neighborhood

    Location
    • Region: Signal Mountain
    • Subdivision: Mabbit Springs

    Other

    Other facts
    • Listing terms: Cash,Conventional,FHA,VA Loan

    Price history

    DateEventPrice
    6/1/2026Sold$1,950,000-0.5%$529/sqft
    Source: Greater Chattanooga Realtors #1533169 Report a problem
    4/28/2026Pending sale$1,960,000$532/sqft
    Source: eXp Realty #1533169 Report a problem
    4/28/2026Contingent$1,960,000$532/sqft
    Source: Greater Chattanooga Realtors #1533169 Report a problem
    4/23/2026Listed for sale$1,960,000+10.5%$532/sqft
    Source: Greater Chattanooga Realtors #1533169 Report a problem
    4/17/2025Sold$1,773,000-6.4%$481/sqft
    Source: Public Record Report a problem
    1/15/2025Contingent$1,895,000$514/sqft
    Source: Greater Chattanooga Realtors #1398474 Report a problem
    12/7/2024Price change$1,895,000-5%$514/sqft
    Source: Greater Chattanooga Realtors #1398474 Report a problem
    8/30/2024Listed for sale$1,995,000+309.7%$541/sqft
    Source: Greater Chattanooga Realtors #1398474 Report a problem
    6/16/2017Sold$487,000-3.6%$132/sqft
    Source: Public Record Report a problem
    5/24/2017Pending sale$505,000-2.7%$137/sqft
    Source: Chattanooga - East Brainerd #1260127 Report a problem
    5/12/2017Price change$519,000-2.1%$141/sqft
    Source: Chattanooga - East Brainerd #1260127 Report a problem
    4/29/2017Price change$529,999-3.6%$144/sqft
    Source: Chattanooga - East Brainerd #1260127 Report a problem
    3/30/2017Price change$549,999-6.8%$149/sqft
    Source: Keller Williams - Chattanooga - East Brainerd #1260127 Report a problem
    1/7/2017Price change$589,999-1.7%$160/sqft
    Source: Keller Williams - Chattanooga - East Brainerd #1260127 Report a problem
    10/28/2016Price change$599,987-4.4%$163/sqft
    Source: Keller Williams - Chattanooga - East Brainerd #1260127 Report a problem
    10/5/2016Price change$627,500-2.6%$170/sqft
    Source: Keller Williams - Chattanooga - East Brainerd #1260127 Report a problem
    9/13/2016Price change$644,000-0.8%$175/sqft
    Source: Keller Williams - Chattanooga - East Brainerd #1260127 Report a problem
    8/19/2016Price change$649,000-1.5%$176/sqft
    Source: Keller Williams - Chattanooga - East Brainerd #1260127 Report a problem
    8/7/2016Listed for sale$659,000$179/sqft
    Source: Keller Williams - Chattanooga - East Brainerd #1260127 Report a problem

    Public tax history

    YearProperty taxesTax assessment
    2025$3,310 -13.8%$176,575 +27.3%
    2024$3,841 $138,725
    2023$3,841 $138,725
    2022$3,841 +25.5%$138,725 +1.4%
    2021$3,060 -8%$136,775 +13.6%
    2020$3,328 $120,350
    2019$3,328 $120,350
    2018$3,328 -12.8%$120,350
    2017$3,816 +15.5%$120,350
    2016$3,303 --
    2015$3,303 $103,400
    2014$3,303 -25.5%--
    2013$4,434 $103,400 +3.3%
    2012$4,434 $100,125
    2011$4,434 -10.5%$100,125 -13.6%
    2010$4,957 $115,850
    2009$4,957 $115,850 +16.3%
    2008-- $99,575
    2007-- $99,575
    2006-- $99,575
    2005-- $99,575 +14.4%
    2004-- $87,025
    2003-- $87,025
    2002-- $87,025
    2001-- $87,025 +26.7%
    2000-- $68,700

    Find assessor info on the county website

    Neighborhood: 37377

    Nearby schools

    GreatSchools rating
    Schools provided by the listing agent
    • Elementary: Nolan Elementary
    • Middle: Signal Mountain Middle
    • High: Signal Mtn

    Source: Greater Chattanooga Realtors. This data may not be complete. We recommend contacting the local school district to confirm school assignments for this home.

    Get a cash offer in 3 minutes
    Find out how much your home could sell for in as little as 3 minutes with a no-obligation cash offer.
    Estimated market value
    $1,947,700
    Get a cash offer in 3 minutes
    Find out how much your home could sell for in as little as 3 minutes with a no-obligation cash offer.
    Estimated market value
    $1,947,700