Skip main navigation
Sold for $255,000
  • $255,000

    4504 Churchill, Shawnee, OK 74804

    3beds
    1,452sqft
    Single Family Residence
    Built in 2007
    10,018.8 Square Feet Lot
    $258,800 Zestimate®
    $176/sqft
    $1,659 Estimated rent

    Home value

    $258,800

    $153,000 - $437,000

    $1,659/mo

    Zestimate® history
    Loading
    Loading...

    Owner options

    List your home for rent

    $1,659/mo

    Rent Zestimate®

    Find your next renter with Zillow Rental Manager. Plus, with online applications, you can quickly screen prospective tenants – for free.

    Learn more

    $1,659/mo

    Rent Zestimate®

    Refinance and save

    $1,660/mo

    Est. payment

    Refinancing to a lower rate could help reduce your monthly payments and save thousands over the life of the loan.

    See today's rates

    $1,660/mo

    Est. payment

    Explore your selling options

    Work with a Zillow partner agent

    Leverage their expertise and Zillow's premium Showcase listings to get your home seen by more buyers.

    Get started

    List with your own agent

    Get your home in front of millions of buyers by listing it on Zillow.

    Learn how to do it

    Sell it yourself

    Take full control of how buyers see your home on Zillow by listing For Sale by Owner (FSBO).

    List your home

    What's special

    Hand-blown glass light fixtureWalk-in showerCedar-fenced backyardWell-maintained landscapingEn suite bathroomLuxurious jetted tubMarble accents
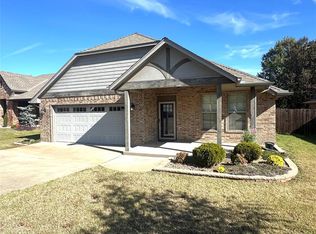
    Nestled in the highly desirable Grove School District, this one-owner, custom-built home offers timeless appeal and modern updates. With 3 spacious bedrooms and 2 well-appointed bathrooms, this home is the perfect blend of comfort and style. As you step inside, you'll be greeted by classic features like solid oak cabinets, crown molding, and marble accents on window sills, the fireplace, and vanities. Arched entries throughout lend a unique and sophisticated touch to the home’s design. The beautifully remodeled kitchen is a chef's dream, featuring a KitchenAid electric oven with a gas cooktop, and a farmhouse sink. The kitchen is further enhanced with sleek quartz countertops, a subway tile backsplash, and a stunning hand-blown glass light fixture above the breakfast bar. Throughout the home, Organic Hallmark oak hardwood floors add a warm and inviting feel. The spacious primary suite is a true retreat, offering tray ceilings and an en suite bathroom with double sinks, a luxurious jetted tub, and a walk-in shower. Down the hallway, you'll find two additional bedrooms, one of which boasts a soaring vaulted ceiling, as well as a well-appointed second bathroom. The laundry room has been thoughtfully upgraded with new flooring, cabinetry, a wash sink, ample counter space, and a convenient hanging rack. Step outside into your own private sanctuary. The cedar-fenced backyard ensures complete privacy, while the elegant iron accents on the back fence allow for an open feel. The yard offers plenty of space for outdoor activities and is complemented by well-maintained landscaping. A concrete pad with electricity is perfect for a workshop or additional storage space. Relax on the large covered patio and enjoy breathtaking sunsets in the comfort of your own backyard. Additional features of this home include a Class 4 High Impact roof, a large flat-top storm cellar, and a piered foundation. This home is the perfect combination of charm, function, and modern upgrades.

    Zillow last checked:

    Listing updated:

    Listed by:

    Ashley Pelter 405-306-2439,

    Berkshire Hathaway-Benchmark

    Bought with:

    Brenda E Kennedy, 138485

    KW Summit Shawnee

    Source: MLSOK/OKCMAR as distributed by MLS GRID,MLS#: 1149468MLS Logo

    Facts & features

    Interior

    Bedrooms & bathrooms
    • Bedrooms: 3
    • Bathrooms: 2
    • Full bathrooms: 2
    Primary bedroom
    • Description: Ceiling Fan
    Bedroom
    • Description: Ceiling Fan
    Bedroom
    • Description: Ceiling Fan
    Bathroom
    • Description: Double Vanities,Shower,Whirlpool
    Bathroom
    • Description: Tub & Shower
    Kitchen
    • Description: Breakfast Bar,Eating Space,Remodeled
    Living room
    • Description: Ceiling Fan,Fireplace
    Heating
    • Central
    Cooling
    • Central Air
    Appliances
    • Included: Dishwasher, Free-Standing Electric Oven, Free-Standing Gas Range
    • Laundry: Laundry Room
    Features
    • Flooring: Wood
    • Number of fireplaces: 1
    • Fireplace features: Gas Log
    Interior area
    • Total structure area: 1,452
    • Total interior livable area: 1,452 sqft

    Property

    Parking
    • Total spaces: 2
    • Parking features: Concrete
    • Garage spaces: 2
    Features
    • Levels: One
    • Stories: 1
    • Patio & porch: Porch
    • Exterior features: Rain Gutters
    • Has spa: Yes
    • Spa features: Bath
    Lot
    • Size: 10,018 sqft
    • Features: Infill Lot
    Details
    • Parcel number: 4504NONEChurchill74804
    • Special conditions: None

    Construction

    Type & style
    • Home type: SingleFamily
    • Architectural style: Traditional
    • Property subtype: Single Family Residence
    Materials
    • Brick
    • Foundation: Slab
    • Roof: Composition
    Condition
    • Year built: 2007

    Utilities & green energy

    • Utilities for property: High Speed Internet, Public

    Community & neighborhood

    Location
    • Region: Shawnee

    HOA & financial

    HOA
    • Has HOA: Yes
    • HOA fee: $150 annually
    • Services included: Greenbelt

    Price history

    DateEventPrice
    1/17/2025Sold$255,000-1.9%$176/sqft
    Source: MLSOK/OKCMAR as distributed by MLS GRID #1149468 Report a problem
    1/8/2025Pending sale$259,900$179/sqft
    Source: MLSOK/OKCMAR as distributed by MLS GRID #1149468 Report a problem
    1/6/2025Listed for sale$259,900+86.3%$179/sqft
    Source: MLSOK/OKCMAR as distributed by MLS GRID #1149468 Report a problem
    7/20/2007Sold$139,500$96/sqft
    Source: Public Record Report a problem

    Public tax history

    YearProperty taxesTax assessment
    2025$1,614 +2.7%$18,275 +3%
    2024$1,571 -1.3%$17,743
    2023$1,591 +1.9%$17,743
    2022$1,561 -0.9%$17,743
    2021$1,575 -0.8%$17,743 -0.9%
    2020$1,588 -2%$17,901 -0.9%
    2019$1,620 $18,060 -0.1%
    2018$1,620 -0.8%$18,072 -0.9%
    2017$1,632 -1.3%$18,229 -0.2%
    2016$1,655 +16.9%$18,274 +3%
    2015$1,416 +3.2%$17,741 +3%
    2014$1,372 +2.4%$17,225 +3%
    2013$1,340 +0.1%$16,723
    2012$1,339 -4.7%$16,723
    2011$1,404 $16,723
    2010-- $16,723
    2009-- $16,723
    2008-- $16,723 +3881.7%
    2007-- $420

    Find assessor info on the county website

    Neighborhood: 74804

    Nearby schools

    GreatSchools rating
    Schools provided by the listing agent
    • Elementary: Grove Lower ES
    • Middle: Grove MS
    • High: Grove Public School

    Source: MLSOK/OKCMAR as distributed by MLS GRID. This data may not be complete. We recommend contacting the local school district to confirm school assignments for this home.

    Get a cash offer in 3 minutes
    Find out how much your home could sell for in as little as 3 minutes with a no-obligation cash offer.
    Estimated market value
    $258,800
    Get a cash offer in 3 minutes
    Find out how much your home could sell for in as little as 3 minutes with a no-obligation cash offer.
    Estimated market value
    $258,800