Welcome to this gorgeous home located in the heart of Durham, offering convenience and style. The first floor boasts beautiful hardwood flooring throughout, creating a warm and inviting atmosphere. The open floor plan seamlessly combines the kitchen, living, and dining areas, perfect for entertaining. kitchen is featuring plenty of cabinet space, granite countertops, tile backsplash, and stainless-steel appliances. The spacious owner's suite is a private retreat, complete with a spa-like bathroom that includes a garden tub, walk-in shower, and a generous walk-in closet. Additionally, the second floor offers three more sizable bedrooms, ensuring everyone has their own space. Extra storage is available in the garage, new roof (2023) and fresh paint. Enjoy the summer afternoons under the retractable awning on the deck facing the beautifully landscaped fenced in yard. Conveniently situated near I40, RTP, Southpoint mall, downtown Durham, and a wide array of shopping and restaurant options. Whether you're looking for a vibrant city experience or a peaceful suburban retreat, this home offers the best of both worlds!
Sold for $480,000
$480,000
4504 Coral Dr, Durham, NC 27713
4beds
2,296sqft
Single Family Residence, Residential
Built in 2004
5,662 Square Feet Lot
$484,000 Zestimate®
$209/sqft
$2,556 Estimated rent
Home value
$484,000
$460,000 - $508,000
$2,556/mo
Zestimate® history
Owner options
List your home for rent
$2,556/mo
Rent Zestimate®
Find your next renter with Zillow Rental Manager. Plus, with online applications, you can quickly screen prospective tenants – for free.
$2,556/mo
Rent Zestimate®
Refinance and save
$3,046/mo
Est. payment
Refinancing to a lower rate could help reduce your monthly payments and save thousands over the life of the loan.
$3,046/mo
Est. payment
Explore your selling options
Work with a Zillow partner agent
Leverage their expertise and Zillow's premium Showcase listings to get your home seen by more buyers.
Get startedList with your own agent
Get your home in front of millions of buyers by listing it on Zillow.
Learn how to do itSell it yourself
Take full control of how buyers see your home on Zillow by listing For Sale by Owner (FSBO).
List your homeWhat's special
Extra storageRetractable awningSouthpoint mallWalk-in showerDowntown durhamStainless-steel appliancesGarden tub
Zillow last checked:
Listing updated:
Listed by:
Naama Shaked 919-670-6380,
Berkshire Hathaway HomeService
Bought with:
Anthony Greco, 280288
Hodge & Kittrell Sotheby's Int
Source: Doorify MLS,MLS#: 2519080
Facts & features
Interior
Bedrooms & bathrooms
- Bedrooms: 4
- Bathrooms: 3
- Full bathrooms: 2
- 1/2 bathrooms: 1
Heating
- Forced Air, Natural Gas
Cooling
- Has cooling: Yes
Appliances
- Included: Dishwasher, Dryer, Gas Range, Gas Water Heater, Microwave, Washer
- Laundry: Upper Level
Features
- Bathtub Only, Ceiling Fan(s), Granite Counters, Living/Dining Room Combination, Pantry, Smooth Ceilings, Soaking Tub, Walk-In Closet(s), Walk-In Shower
- Flooring: Carpet, Hardwood, Tile
- Windows: Insulated Windows
- Basement: Crawl Space
- Number of fireplaces: 1
- Fireplace features: Gas, Gas Log
Interior area
- Total structure area: 2,296
- Total interior livable area: 2,296 sqft
- Finished area above ground: 2,296
- Finished area below ground: 0
Property
Parking
- Total spaces: 2
- Parking features: Attached, Garage, Garage Door Opener
- Attached garage spaces: 2
Features
- Levels: Two
- Stories: 2
- Patio & porch: Covered, Deck, Porch
- Exterior features: Fenced Yard, Rain Gutters
- Has view: Yes
Lot
- Size: 5,662 Square Feet
- Dimensions: 59 x 100 x 59 x 98
Details
- Parcel number: 199306
Construction
Type & style
- Home type: SingleFamily
- Architectural style: Traditional, Transitional
- Property subtype: Single Family Residence, Residential
Materials
- Brick, Vinyl Siding
Condition
- New construction: No
- Year built: 2004
Utilities & green energy
- Sewer: Public Sewer
- Water: Public
Community & HOA
Community
- Subdivision: Bay Pointe
HOA
- Has HOA: Yes
- HOA fee: $94 semi-annually
Location
- Region: Durham
Financial & listing details
- Price per square foot: $209/sqft
- Tax assessed value: $510,684
- Annual tax amount: $3,163
- Date on market: 6/29/2023
Price history
| Date | Event | Price |
|---|---|---|
| 8/4/2023 | Sold | $480,000+5.5%$209/sqft |
Source:  Doorify MLS #2519080 Report a problem Doorify MLS #2519080 Report a problem | ||
| 7/3/2023 | Pending sale | $455,000$198/sqft |
Source:  Berkshire Hathaway HomeServices Carolinas Realty #2519080 Report a problem Berkshire Hathaway HomeServices Carolinas Realty #2519080 Report a problem | ||
| 7/3/2023 | Contingent | $455,000$198/sqft |
Source: Doorify MLS #2519080 Report a problem | ||
| 6/29/2023 | Listed for sale | $455,000+81.3%$198/sqft |
Source: Doorify MLS #2519080 Report a problem | ||
| 4/28/2017 | Sold | $251,000+4.6%$109/sqft |
Source: Doorify MLS #2119531 Report a problem | ||
| 4/4/2017 | Pending sale | $239,850$104/sqft |
Source: Re/Max One Realty #2119531 Report a problem | ||
| 4/1/2017 | Listed for sale | $239,850+20.2%$104/sqft |
Source: Re/Max One Realty #2119531 Report a problem | ||
| 11/24/2004 | Sold | $199,500$87/sqft |
Source: Public Record Report a problem | ||
Public tax history
| Year | Property taxes | Tax assessment |
|---|---|---|
| 2025 | $5,062 +46.9% | $510,684 +106.7% |
| 2024 | $3,447 +6.5% | $247,107 |
| 2023 | $3,237 +2.3% | $247,107 |
| 2022 | $3,163 +0.5% | $247,107 |
| 2021 | $3,148 +2.4% | $247,107 |
| 2020 | $3,074 | $247,107 |
| 2019 | $3,074 +3.3% | $247,107 +12.7% |
| 2018 | $2,975 | $219,346 |
| 2017 | -- | $219,346 |
| 2016 | $2,854 | $219,346 +3.1% |
| 2015 | $2,854 -3.1% | $212,706 |
| 2014 | $2,944 | $212,706 |
| 2013 | -- | $212,706 |
| 2012 | -- | $212,706 |
| 2011 | $2,772 +0.4% | $212,706 |
| 2010 | $2,760 +4% | $212,706 |
| 2009 | $2,655 | $212,706 |
| 2008 | $2,655 +11.9% | $212,706 +26.6% |
| 2007 | $2,373 +1.4% | $168,078 |
| 2006 | $2,340 | $168,078 |
| 2005 | $2,340 | $168,078 |
Find assessor info on the county website
Neighborhood: Hope Valley Farms
Nearby homes
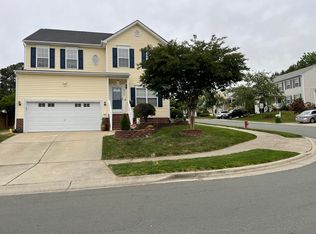
- $455,6004 bd3 ba2.2k sqft4502 Coral Dr, Durham, NC 27713Off Market
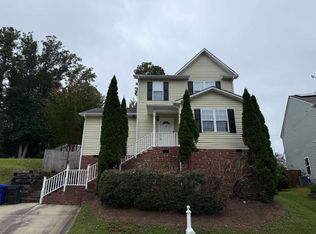
- $415,0004 bd3 ba1.8k sqft4506 Coral Dr, Durham, NC 27713Sold
- $374,7003 bd2 ba1.3k sqft428 Hanson Rd, Durham, NC 27713Off Market
- $91,350-- bd-- ba-- sqft4508 Coral Dr, Durham, NC 27713Off Market
- $374,9003 bd3 ba1.5k sqft4503 Coral Dr, Durham, NC 27713Off Market
- $405,0004 bd3 ba2k sqft426 Hanson Rd, Durham, NC 27713Sold
- $465,0003 bd3 ba2.3k sqft4501 Coral Dr, Durham, NC 27713Sold
- $384,8004 bd2 ba1.6k sqft4505 Coral Dr, Durham, NC 27713Off Market
Nearby schools
GreatSchools rating
- 9/10Southwest ElementaryGrades: PK-5Distance: 0.9 mi
- 8/10Sherwood Githens MiddleGrades: 6-8Distance: 2.4 mi
- 4/10Charles E Jordan Sr High SchoolGrades: 9-12Distance: 2.8 mi
Schools provided by the listing agent
- Elementary: Durham - Southwest
- Middle: Durham - Lowes Grove
- High: Durham - Hillside
Source: Doorify MLS. This data may not be complete. We recommend contacting the local school district to confirm school assignments for this home.
Get a cash offer in 3 minutes
Find out how much your home could sell for in as little as 3 minutes with a no-obligation cash offer.
Estimated market value
$484,000
Get a cash offer in 3 minutes
Find out how much your home could sell for in as little as 3 minutes with a no-obligation cash offer.
Estimated market value
$484,000
Nearby cities
Nearby neighborhoods
Nearby zip codes
Other Durham Topics
