Check out this Mid Century Modern 3 bed, 2 bath home with lots of character. Walking distance from Lakewood Elementary. Covered back porch that over looks a stunning backyard view, lots of shade. We are told there are hardwood floors under all carpet, see pic of the hardwood that is exposed in one room. Unfinished Basement with outdoor access. Tons of potential in this beautiful quiet neighborhood, to make a home! sq ft approx measuring encouraged See Agent Remarks
Closed
$180,000
4504 Crestline Dr, N Little Rock, AR 72116
3beds
1,436sqft
Single Family Residence
Built in 1956
0.29 Acres Lot
$198,700 Zestimate®
$125/sqft
$1,515 Estimated rent
Home value
$198,700
$187,000 - $211,000
$1,515/mo
Zestimate® history
Owner options
List your home for rent
$1,515/mo
Rent Zestimate®
Find your next renter with Zillow Rental Manager. Plus, with online applications, you can quickly screen prospective tenants – for free.
$1,515/mo
Rent Zestimate®
Refinance and save
$1,161/mo
Est. payment
Refinancing to a lower rate could help reduce your monthly payments and save thousands over the life of the loan.
$1,161/mo
Est. payment
Explore your selling options
Work with a Zillow partner agent
Leverage their expertise and Zillow's premium Showcase listings to get your home seen by more buyers.
Get startedList with your own agent
Get your home in front of millions of buyers by listing it on Zillow.
Learn how to do itSell it yourself
Take full control of how buyers see your home on Zillow by listing For Sale by Owner (FSBO).
List your homeWhat's special
Hardwood floorsCovered back porch
Zillow last checked:
Listing updated:
Listed by:
Heather Marshall 501-350-0540,
McKimmey Associates, Realtors - 50 Pine,
Peggy Goodman 501-676-1758,
McKimmey Associates, Realtors - 50 Pine
Bought with:
Wade Poe, AR
River Trail Properties
Source: CARMLS,MLS#: 23030138
Facts & features
Interior
Bedrooms & bathrooms
- Bedrooms: 3
- Bathrooms: 2
- Full bathrooms: 2
Rooms
- Room types: Basement
Dining room
- Features: Living/Dining Combo
Heating
- Electric
Cooling
- Electric
Appliances
- Included: Free-Standing Range, Gas Range, Dishwasher, Refrigerator, Plumbed For Ice Maker, Electric Water Heater
- Laundry: Washer Hookup, Electric Dryer Hookup
Features
- Ceiling Fan(s), Pantry, Paneling, Wallpaper, Sheet Rock Ceiling, Primary Bedroom/Main Lv, 3 Bedrooms Same Level
- Flooring: Carpet, Wood, Laminate
- Basement: Unfinished,Walk-Out Access,Sump Pump
- Has fireplace: No
- Fireplace features: None
Interior area
- Total structure area: 1,436
- Total interior livable area: 1,436 sqft
Property
Parking
- Total spaces: 2
- Parking features: Carport, Two Car
- Has carport: Yes
Features
- Levels: One
- Stories: 1
- Patio & porch: Deck
- Exterior features: Storage
- Fencing: Partial,Chain Link
Lot
- Size: 0.29 Acres
- Dimensions: 81 x 129 x 125 x 138
- Features: Sloped, Level, Subdivided, Sloped Down
Details
- Parcel number: 33N0190225400
Construction
Type & style
- Home type: SingleFamily
- Architectural style: Traditional
- Property subtype: Single Family Residence
Materials
- Brick, Metal/Vinyl Siding
- Foundation: Slab/Crawl Combination
- Roof: Composition
Condition
- New construction: No
- Year built: 1956
Utilities & green energy
- Electric: Elec-Municipal (+Entergy)
- Gas: Gas-Natural
- Sewer: Public Sewer
- Water: Public
- Utilities for property: Natural Gas Connected
Community & HOA
Community
- Security: Smoke Detector(s)
- Subdivision: LAKEWOOD
HOA
- Has HOA: No
Location
- Region: N Little Rock
Financial & listing details
- Price per square foot: $125/sqft
- Tax assessed value: $115,205
- Annual tax amount: $1,058
- Date on market: 9/23/2023
- Listing terms: VA Loan,FHA,Conventional,Cash
- Road surface type: Paved
Price history
| Date | Event | Price |
|---|---|---|
| 4/19/2024 | Sold | $180,000-7.7%$125/sqft |
Source:  CARMLS #23030138 Report a problem CARMLS #23030138 Report a problem | ||
| 9/23/2023 | Listed for sale | $195,000+0.5%$136/sqft |
Source: CARMLS #23030138 Report a problem | ||
| 7/25/2012 | Sold | $194,000$135/sqft |
Source: Agent Provided Report a problem | ||
Public tax history
| Year | Property taxes | Tax assessment |
|---|---|---|
| 2024 | $1,389 +67.1% | $17,741 +12% |
| 2023 | $831 -5.2% | $15,841 |
| 2022 | $877 -39.9% | $15,841 -16.6% |
| 2021 | $1,459 +8.1% | $19,001 -23.6% |
| 2020 | $1,350 +55.8% | $24,880 |
| 2019 | $866 -2.4% | $24,880 |
| 2018 | $887 | $24,880 |
| 2017 | $887 | $24,880 -0.7% |
| 2016 | $887 -16.2% | $25,050 +58.1% |
| 2015 | $1,058 | $15,841 |
| 2014 | $1,058 | $15,841 |
| 2013 | $1,058 | $15,841 -36.8% |
| 2012 | -- | $25,050 +16.3% |
| 2011 | -- | $21,540 |
| 2010 | -- | $21,540 |
| 2009 | -- | $21,540 -5.1% |
| 2008 | -- | $22,689 |
| 2007 | -- | $22,689 +11.6% |
| 2005 | -- | $20,330 |
| 2004 | -- | $20,330 +28.3% |
| 2003 | -- | $15,844 |
| 2002 | -- | $15,844 |
| 2001 | -- | $15,844 |
Find assessor info on the county website
Neighborhood: 72116
Nearby homes
- $200,5003 bd2 ba1.4k sqft4508 Crestline Dr, North Little Rock, AR 72116Off Market
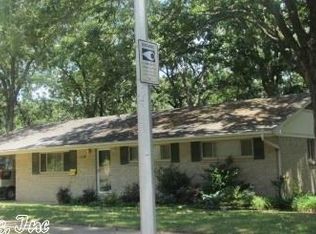
- $264,400-- bd2 ba2.2k sqft4500 Crestline Dr, N Little Rock, AR 72116Off Market
- $213,1003 bd2 ba1.5k sqft4505 Crestline Dr, N Little Rock, AR 72116Off Market
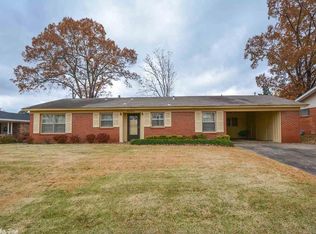
- $200,100-- bd2 ba1.4k sqft4505 Rosemont Dr, N Little Rock, AR 72116Off Market
- $196,7003 bd1 ba1.5k sqft4501 Crestline Dr, N Little Rock, AR 72116Off Market
- $192,7003 bd2 ba1.2k sqft4501 Rosemont Dr, North Little Rock, AR 72116Off Market
- $185,0003 bd2 ba1.1k sqft4509 Rosemont Dr, North Little Rock, AR 72116Sold
- $216,100-- bd2 ba1.7k sqft1809 Topf Rd, N Little Rock, AR 72116Off Market
Nearby schools
GreatSchools rating
- 8/10Lakewood Elementary SchoolGrades: K-5Distance: 0.1 mi
- 4/10North Little Rock Middle School 6th Grade CampusGrades: 6Distance: 1 mi
- 3/10North Little Rock High SchoolGrades: 9-12Distance: 1.8 mi


Get pre-qualified for a loan
At Zillow Home Loans, we can pre-qualify you in as little as 5 minutes with no impact to your credit score.An equal housing lender. NMLS #10287.
Sell for more on Zillow
Get a Zillow Showcase℠ listing at no additional cost and you could sell for .
$198,700
2% more
+$3,974
With Zillow Showcase(estimated)
$202,674
- Arkansas
- Pulaski County
- North Little Rock
- 72116
- 4504 Crestline Dr
Nearby cities
Nearby zip codes
Other North Little Rock Topics
- Apartments for Rent in 72116
- Houses for Sale in 72116
- Houses for Rent in 72116
- 72116 Real Estate
- North Little Rock Condos
- Houses for Sale in North Little Rock
- Newest Listings in North Little Rock
- North Little Rock Home Values
- North Little Rock Real Estate Agents
- North Little Rock Refinance
- North Little Rock Mortgage Rates
