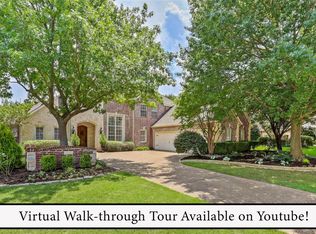
Beautiful home in much sought-after Bridlewood golf course subdivision with tennis, 2 community pools, trails and parks. Nestled on a large heavily treed lot with lush landscaping, this home is immaculate. Enter to find the foyer with vaulted ceilings open to formal living with fireplace and formal dining areas both featuring beautiful moldings. The kitchen has been completely remodeled with new cabinets, lighting, stainless steel appliances, flooring, gas range, and pot filler as only the best will do. New cabinets were installed in the breakfast area as well with wine cooler. New flooring was installed throughout the downstairs. Primary suite downstairs offers a sitting area and ensuite with separate shower, jetted tub, and massive walk-in closet. Pool bath is conveniently located with an entrance to the backyard Oasis including, sparkling pool with spa, plenty of seating areas. Upstairs you will find the additional game room and remaining bedrooms each with access to a bath.
Sold
Street View
Price Unknown
4504 Crown Knoll Cir, Flower Mound, TX 75028
4beds
4,026sqft
Single Family Residence
Built in 1997
0.31 Acres Lot
$1,007,900 Zestimate®
$--/sqft
$5,720 Estimated rent
Home value
$1,007,900
$947,000 - $1.08M
$5,720/mo
Zestimate® history
Owner options
List your home for rent
$5,720/mo
Rent Zestimate®
Find your next renter with Zillow Rental Manager. Plus, with online applications, you can quickly screen prospective tenants – for free.
$5,720/mo
Rent Zestimate®
Refinance and save
$1,105/mo
Est. payment
Refinancing to a lower rate could help reduce your monthly payments and save thousands over the life of the loan.
$1,105/mo
Est. payment
Explore your selling options
Work with a Zillow partner agent
Leverage their expertise and Zillow's premium Showcase listings to get your home seen by more buyers.
Get startedList with your own agent
Get your home in front of millions of buyers by listing it on Zillow.
Learn how to do itSell it yourself
Take full control of how buyers see your home on Zillow by listing For Sale by Owner (FSBO).
List your homeWhat's special
Zillow last checked:
Listing updated:
Listed by:
Michelle Atkins 0443830 (972)539-3000,
Ebby Halliday, REALTORS 972-539-3000
Bought with:
Michelle Atkins, 0443830
Ebby Halliday, REALTORS
Source: NTREIS,MLS#: 20739437
Facts & features
Interior
Bedrooms & bathrooms
- Bedrooms: 4
- Bathrooms: 4
- Full bathrooms: 3
- 1/2 bathrooms: 1
Primary bedroom
- Features: Dual Sinks, Double Vanity, En Suite Bathroom, Jetted Tub, Sitting Area in Primary, Separate Shower, Walk-In Closet(s)
- Level: First
- Dimensions: 20 x 16
Bedroom
- Features: En Suite Bathroom
- Level: Second
- Dimensions: 12 x 10
Bedroom
- Features: Ceiling Fan(s), En Suite Bathroom
- Level: Second
- Dimensions: 13 x 12
Bedroom
- Features: Ceiling Fan(s)
- Level: Second
- Dimensions: 14 x 13
Breakfast room nook
- Features: Built-in Features, Granite Counters
- Level: First
- Dimensions: 13 x 12
Dining room
- Level: First
- Dimensions: 13 x 13
Game room
- Features: Ceiling Fan(s)
- Level: Second
- Dimensions: 15 x 12
Kitchen
- Features: Built-in Features, Granite Counters, Kitchen Island, Pantry, Pot Filler
- Level: First
- Dimensions: 17 x 16
Laundry
- Features: Built-in Features, Granite Counters, Utility Sink
- Level: First
- Dimensions: 13 x 6
Living room
- Features: Fireplace
- Level: First
- Dimensions: 14 x 14
Living room
- Features: Ceiling Fan(s), Fireplace
- Level: First
- Dimensions: 19 x 18
Office
- Features: Built-in Features
- Level: First
- Dimensions: 14 x 14
Appliances
- Included: Dishwasher, Electric Oven, Gas Cooktop, Disposal, Microwave, Wine Cooler
- Laundry: Laundry in Utility Room
Features
- Built-in Features, Decorative/Designer Lighting Fixtures, Granite Counters, Kitchen Island, Open Floorplan, Pantry, Cable TV, Walk-In Closet(s)
- Flooring: Carpet, Combination, Luxury Vinyl Plank
- Windows: Shutters
- Has basement: No
- Number of fireplaces: 2
- Fireplace features: Gas Starter
Interior area
- Total interior livable area: 4,026 sqft
Property
Parking
- Total spaces: 3
- Parking features: Driveway, Garage, Garage Door Opener
- Attached garage spaces: 3
Features
- Levels: Two
- Stories: 2
- Patio & porch: Deck
- Pool features: Gunite, Outdoor Pool, Pool, Pool/Spa Combo, Water Feature, Community
- Fencing: Back Yard,Privacy,Wood
Lot
- Size: 0.31 Acres
Details
- Parcel number: R187203
Construction
Type & style
- Home type: SingleFamily
- Architectural style: Traditional,Detached
- Property subtype: Single Family Residence
Materials
- Brick, Stone Veneer
- Foundation: Slab
- Roof: Composition
Condition
- Year built: 1997
Utilities & green energy
- Sewer: Public Sewer
- Water: Public
- Utilities for property: Electricity Available, Sewer Available, Water Available, Cable Available
Community & HOA
Community
- Features: Clubhouse, Golf, Pool, Tennis Court(s), Trails/Paths
- Security: Prewired
- Subdivision: Steeplechase At Bridlewood
HOA
- Has HOA: Yes
- Services included: All Facilities, Association Management
- HOA fee: $1,105 annually
- HOA name: Bridlewood Hoa
- HOA phone: 972-899-5678
Location
- Region: Flower Mound
Financial & listing details
- Tax assessed value: $963,000
- Annual tax amount: $16,284
- Date on market: 9/26/2024
- Cumulative days on market: 49 days
- Listing terms: Conventional
- Exclusions: Fridge, washer, dryer. and all TV's
Price history
| Date | Event | Price |
|---|---|---|
| 12/2/2024 | Sold | -- |
Source: NTREIS #20739437 Report a problem | ||
| 11/16/2024 | Pending sale | $1,000,000$248/sqft |
Source: NTREIS #20739437 Report a problem | ||
| 10/10/2024 | Price change | $1,000,000-2.9%$248/sqft |
Source: NTREIS #20739437 Report a problem | ||
| 9/26/2024 | Listed for sale | $1,030,000+24.8%$256/sqft |
Source: NTREIS #20739437 Report a problem | ||
| 8/30/2022 | Sold | -- |
Source: Ebby Halliday solds #20100152_75028 Report a problem | ||
| 8/9/2022 | Pending sale | $825,000$205/sqft |
Source: NTREIS #20100152 Report a problem | ||
| 7/18/2022 | Contingent | $825,000$205/sqft |
Source: NTREIS #20100152 Report a problem | ||
| 6/30/2022 | Listed for sale | $825,000+55.7%$205/sqft |
Source: NTREIS #20100152 Report a problem | ||
| 9/1/2017 | Listing removed | $530,000$132/sqft |
Source: RE/MAX DFW Associates #13594354 Report a problem | ||
| 8/26/2017 | Pending sale | $530,000$132/sqft |
Source: RE/MAX DFW Associates #13594354 Report a problem | ||
| 8/9/2017 | Sold | -- |
Source: Agent Provided Report a problem | ||
| 7/9/2017 | Price change | $530,000-3.6%$132/sqft |
Source: RE/MAX DFW Associates #13594354 Report a problem | ||
| 6/13/2017 | Price change | $549,900-3.5%$137/sqft |
Source: RE/MAX DFW Associates #13594354 Report a problem | ||
| 5/10/2017 | Listed for sale | $569,900+20.2%$142/sqft |
Source: RE/MAX DFW Associates #13594354 Report a problem | ||
| 4/28/2015 | Listing removed | $4,000$1/sqft |
Source: RE/MAX DFW Associates #13097002 Report a problem | ||
| 3/8/2015 | Price change | $4,000-4.8%$1/sqft |
Source: RE/MAX DFW Associates IV #13097002 Report a problem | ||
| 2/20/2015 | Listed for rent | $4,200+5%$1/sqft |
Source: RE/MAX DFW Associates IV #13097002 Report a problem | ||
| 4/8/2014 | Listing removed | $4,000$1/sqft |
Source: RE/MAX DFW Associates IV #12076315 Report a problem | ||
| 1/16/2014 | Listed for rent | $4,000+14.3%$1/sqft |
Source: RE/MAX DFW Associates IV #12076315 Report a problem | ||
| 6/20/2013 | Sold | -- |
Source: Agent Provided Report a problem | ||
| 5/5/2013 | Listed for sale | $474,000+0.9%$118/sqft |
Source: Sackborn Corp, LLC #11947052 Report a problem | ||
| 3/9/2012 | Sold | -- |
Source: Agent Provided Report a problem | ||
| 2/19/2012 | Listing removed | $3,500$1/sqft |
Source: Keller Williams Realty-FM #11692291 Report a problem | ||
| 2/2/2012 | Listed for sale | $469,900-4.1%$117/sqft |
Source: Sackborn Corp, LLC #11715475 Report a problem | ||
| 1/2/2012 | Listed for rent | $3,500$1/sqft |
Source: Sackborn Corp, LLC #11692291 Report a problem | ||
| 1/2/2012 | Listing removed | $490,000$122/sqft |
Source: Sackborn Corp, LLC #11619821 Report a problem | ||
| 10/28/2011 | Listed for sale | $490,000$122/sqft |
Source: Sackborn Corp, LLC #11619821 Report a problem | ||
Public tax history
| Year | Property taxes | Tax assessment |
|---|---|---|
| 2025 | $16,284 +23.9% | $963,000 +10.9% |
| 2024 | $13,148 -1% | $868,471 -0.2% |
| 2023 | $13,279 -4.2% | $869,782 +16.7% |
| 2022 | $13,861 +16.5% | $745,453 +21.9% |
| 2021 | $11,900 +11.5% | $611,281 +15% |
| 2020 | $10,677 +2.9% | $531,512 +2.5% |
| 2019 | $10,372 -8.4% | $518,762 -5% |
| 2018 | $11,318 | $546,238 +0.7% |
| 2017 | -- | $542,280 +4.9% |
| 2016 | -- | $516,912 +9.3% |
| 2015 | -- | $473,000 +10% |
| 2014 | -- | $430,000 -6.4% |
| 2013 | -- | $459,566 +3.3% |
| 2012 | -- | $444,993 -8.9% |
| 2011 | -- | $488,667 -0.1% |
| 2010 | -- | $489,312 +0.7% |
| 2009 | -- | $485,952 -0.6% |
| 2007 | $11,106 +1.8% | $488,963 +8% |
| 2006 | $10,905 +0.6% | $452,952 +0.9% |
| 2005 | $10,841 | $448,855 +4.1% |
| 2004 | -- | $431,100 -2.1% |
| 2003 | -- | $440,222 -0.9% |
| 2002 | -- | $444,311 +3.4% |
| 2001 | -- | $429,511 |
Find assessor info on the county website
Neighborhood: Bridlewood
Nearby homes
- $995,0005 bd4 ba3.9k sqft4420 Crown Knoll Cir, Flower Mound, TX 75028Pending

- $1,011,9004 bd4 ba3.5k sqft4508 Crown Knoll Cir, Flower Mound, TX 75028Off Market
- $1,290,6005 bd4 ba5k sqft3904 Victory Ct, Flower Mound, TX 75028Off Market
- $1,076,3004 bd3 ba4.6k sqft4416 Crown Knoll Cir, Flower Mound, TX 75028Off Market
- $1,500,6006 bd7 ba6.7k sqft3905 Victory Ct, Flower Mound, TX 75028Off Market
- $1,100,0004 bd4 ba4.1k sqft4501 Crown Knoll Cir, Flower Mound, TX 75028Off Market
- $1,358,3005 bd7 ba5.7k sqft4505 Crown Knoll Cir, Flower Mound, TX 75028Off Market
- $953,8003 bd2 ba3.7k sqft4512 Crown Knoll Cir, Flower Mound, TX 75028Off Market
Nearby schools
GreatSchools rating
- 10/10Bridlewood Elementary SchoolGrades: PK-5Distance: 0.5 mi
- 10/10Clayton Downing Middle SchoolGrades: 6-8Distance: 1 mi
- 8/10Marcus High SchoolGrades: 9-12Distance: 1.9 mi
Schools provided by the listing agent
- Elementary: Bridlewood
- Middle: Clayton Downing
- High: Marcus
- District: Lewisville ISD
Source: NTREIS. This data may not be complete. We recommend contacting the local school district to confirm school assignments for this home.
Get a cash offer in 3 minutes
Find out how much your home could sell for in as little as 3 minutes with a no-obligation cash offer.
Estimated market value
$1,007,900
Get a cash offer in 3 minutes
Find out how much your home could sell for in as little as 3 minutes with a no-obligation cash offer.
Estimated market value
$1,007,900
- Texas
- Denton County
- Flower Mound
- 75028
- Bridlewood
- 4504 Crown Knoll Cir
Nearby cities
Nearby neighborhoods
Nearby zip codes
Other Flower Mound Topics
