Virtually Staged. Welcome to your private Florida retreat! Nestled on a rare 1.18-acre homesite in the heart of Brandon, this beautifully maintained 4-bedroom, 3-bath pool home offers the perfect combination of space, privacy, and endless possibilities. Opportunities like this are few and far between—especially in such a convenient location. From the moment you arrive, you'll appreciate the peaceful setting surrounded by mature trees and lush landscaping. Inside, natural light pours through oversized windows, creating a warm and inviting atmosphere. With over 2,400 square feet of living space, this home offers multiple living and entertaining areas, making it ideal for growing families, multi-generational living, or anyone who loves to host. For added peace of mind, the roof is only six years old, offering years of life ahead. Step outside into your own private backyard oasis featuring a sparkling swimming pool with an attached spa, perfect for relaxing after a long day or entertaining family and friends year-round. The expansive 1.18-acre lot provides endless possibilities for outdoor living, whether you envision lush gardens, a play area, space for pets to roam, or simply enjoying the privacy and tranquility that is increasingly hard to find. Unlike today's new construction communities with limited yard space, this property gives you the freedom to spread out and truly enjoy the Florida lifestyle. Conveniently located just minutes from shopping, dining, medical facilities, highly rated schools, and major commuter routes including I-75 and the Selmon Expressway, you'll enjoy easy access to downtown Tampa, MacDill Air Force Base, Tampa International Airport, and Florida's award-winning Gulf Coast beaches. Enjoy some of Brandon's favorite attractions nearby: Spend the day kayaking, swimming, or picnicking at Lithia Springs Park. Explore miles of hiking, biking, and horseback riding trails at Alafia River State Park. Enjoy an evening along Tampa's Riverwalk, just a short drive away. Local Favorites: Breakfast: Himes Breakfast House Lunch: The Stein & Vine Dinner: Allegria Italiana If you've been searching for a home that offers acreage, privacy, a pool and spa, and room to create the lifestyle you've always wanted—without sacrificing convenience—4504 Deer Park Place is the one you've been waiting for. Schedule your private showing today!
For sale
$575,000
4504 Deer Park Pl, Brandon, FL 33511
4beds
2,431sqft
Single Family Residence
Built in 1983
1.18 Acres Lot
$-- Zestimate®
$237/sqft
$46/mo HOA
What's special
Privacy and tranquilityWarm and inviting atmosphere
- 6 days |
- 754 |
- 87 |
Zillow last checked:
Listing updated:
Listed by:
Amber Browder 813-446-2127,
MARK SPAIN REAL ESTATE 855-299-7653
Source: Stellar MLS,MLS#: TB8528636 Originating MLS: Orlando Regional
Originating MLS: Orlando Regional
Facts & features
Interior
Bedrooms & bathrooms
- Bedrooms: 4
- Bathrooms: 3
- Full bathrooms: 3
Primary bedroom
- Features: No Closet
- Level: First
Other
- Features: No Closet
- Level: First
Great room
- Level: First
Kitchen
- Level: First
Living room
- Level: First
Heating
- Central
Cooling
- Central Air
Appliances
- Included: Dishwasher, Microwave, Range, Refrigerator, Washer
- Laundry: Laundry Room
Features
- Walk-In Closet(s)
- Flooring: Carpet, Tile
- Doors: Sliding Doors
- Has fireplace: Yes
- Fireplace features: Family Room
Interior area
- Total structure area: 2,431
- Total interior livable area: 2,431 sqft
Property
Parking
- Total spaces: 2
- Parking features: Driveway
- Attached garage spaces: 2
- Has uncovered spaces: Yes
Features
- Levels: One
- Stories: 1
- Has private pool: Yes
- Pool features: In Ground, Solar Cover
- Has spa: Yes
- Spa features: Heated, In Ground
Lot
- Size: 1.18 Acres
- Dimensions: 154 x 334
Details
- Parcel number: U1430202QQ00000300013.0
- Zoning: PD
- Special conditions: None
Construction
Type & style
- Home type: SingleFamily
- Property subtype: Single Family Residence
Materials
- Stucco
- Foundation: Slab
- Roof: Shingle
Condition
- Completed
- New construction: No
- Year built: 1983
Utilities & green energy
- Sewer: Public Sewer
- Water: Public
- Utilities for property: Cable Connected, Electricity Connected, Water Connected
Community & HOA
Community
- Pet fee: $0 monthly
- Subdivision: BLOOMINGDALE SEC F UNIT 2
HOA
- Has HOA: Yes
- HOA fee: $46 monthly
- HOA name: Southoak Community Association
- HOA phone: 813-625-4511
Location
- Region: Brandon
Financial & listing details
- Price per square foot: $237/sqft
- Tax assessed value: $572,595
- Annual tax amount: $10,447
- Date on market: 7/16/2026
- Cumulative days on market: 115 days
- Ownership: Fee Simple
- Total actual rent: 0
- Electric utility on property: Yes
- Road surface type: Concrete
Estimated market value
Not available
Estimated sales range
Not available
Not available
Price history
| Date | Event | Price |
|---|---|---|
| 7/16/2026 | Listed for sale | $575,000-8%$237/sqft |
Source:  Stellar MLS #TB8528636 Report a problem Stellar MLS #TB8528636 Report a problem | ||
| 6/25/2026 | Listing removed | $624,900$257/sqft |
Source: Stellar MLS #TB8481292 Report a problem | ||
| 6/6/2026 | Price change | $624,900-0.8%$257/sqft |
Source: Stellar MLS #TB8481292 Report a problem | ||
| 5/15/2026 | Listed for sale | $630,000$259/sqft |
Source: Stellar MLS #TB8481292 Report a problem | ||
| 5/6/2026 | Pending sale | $630,000$259/sqft |
Source: Stellar MLS #TB8481292 Report a problem | ||
| 3/23/2026 | Price change | $630,000-5.3%$259/sqft |
Source: Stellar MLS #TB8481292 Report a problem | ||
| 3/15/2026 | Price change | $665,000-2.9%$274/sqft |
Source: Stellar MLS #TB8481292 Report a problem | ||
| 2/28/2026 | Listed for sale | $685,000+13.2%$282/sqft |
Source: Stellar MLS #TB8481292 Report a problem | ||
| 1/23/2023 | Sold | $605,000-2.3%$249/sqft |
Source: Public Record Report a problem | ||
| 12/12/2022 | Pending sale | $619,000$255/sqft |
Source: Stellar MLS #U8169712 Report a problem | ||
| 10/27/2022 | Listed for sale | $619,000$255/sqft |
Source: Stellar MLS #U8169712 Report a problem | ||
| 10/19/2022 | Pending sale | $619,000$255/sqft |
Source: Stellar MLS #U8169712 Report a problem | ||
| 10/4/2022 | Price change | $619,000-4.8%$255/sqft |
Source: Stellar MLS #U8169712 Report a problem | ||
| 9/2/2022 | Price change | $650,000-3.7%$267/sqft |
Source: Stellar MLS #U8169712 Report a problem | ||
| 8/8/2022 | Price change | $675,000-3.6%$278/sqft |
Source: Stellar MLS #U8169712 Report a problem | ||
| 7/13/2022 | Listed for sale | $700,000+471.4%$288/sqft |
Source: Stellar MLS #U8169712 Report a problem | ||
| 5/3/2002 | Sold | $122,500$50/sqft |
Source: Public Record Report a problem | ||
Public tax history
| Year | Property taxes | Tax assessment |
|---|---|---|
| 2025 | $10,448 -3.7% | $572,595 -8.8% |
| 2024 | $10,844 +154.9% | $627,772 +151.8% |
| 2023 | $4,254 +5.1% | $249,341 +3% |
| 2022 | $4,047 +1.5% | $242,079 +3% |
| 2021 | $3,987 +2.4% | $235,028 +1.4% |
| 2020 | $3,893 +3% | $231,783 +2.3% |
| 2019 | $3,780 | $226,572 +1.9% |
| 2018 | $3,780 +2.6% | $222,347 -26.5% |
| 2017 | $3,683 +1.4% | $302,356 +41.8% |
| 2016 | $3,633 +1.1% | $213,295 +0.7% |
| 2015 | $3,593 -0.4% | $211,812 +0.8% |
| 2014 | $3,606 | $210,131 +1.5% |
| 2013 | $3,606 +0.4% | $207,026 +1.7% |
| 2012 | $3,594 -11.7% | $203,565 -10.2% |
| 2011 | $4,070 -0.8% | $226,704 -1.4% |
| 2010 | $4,101 -6.3% | $229,978 -5.8% |
| 2009 | $4,375 0% | $244,119 +0.6% |
| 2008 | $4,376 -2.2% | $242,607 +3% |
| 2007 | $4,477 -5.5% | $235,541 +2.5% |
| 2006 | $4,740 0% | $229,796 +3% |
| 2005 | $4,741 | $223,103 +3% |
| 2004 | -- | $216,605 +1.9% |
| 2003 | -- | $212,566 +11.6% |
| 2002 | -- | $190,512 -9.6% |
| 2001 | -- | $210,674 +19% |
| 2000 | $3,795 | $177,100 |
Find assessor info on the county website
Monthly payment
Est. payment
Payment breakdown
Explore the cost of this home by adjusting the details. Changes won't be saved.Climate risks
Neighborhood: 33511
Nearby schools
GreatSchools rating
- 7/10Cimino Elementary SchoolGrades: PK-5Distance: 2.1 mi
- 6/10Burns Middle SchoolGrades: 6-8Distance: 2.3 mi
- 8/10Bloomingdale High SchoolGrades: 9-12Distance: 1.9 mi
Schools provided by the listing agent
- Elementary: Cimino-HB
- Middle: Burns-HB
- High: Bloomingdale-HB
Source: Stellar MLS. This data may not be complete. We recommend contacting the local school district to confirm school assignments for this home.
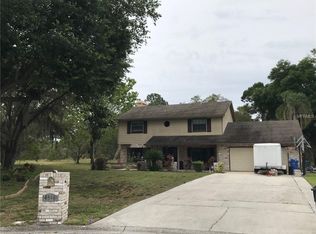
- $667,2005 bd2 ba2.4k sqft4506 Deer Park Pl, Brandon, FL 33511Off Market
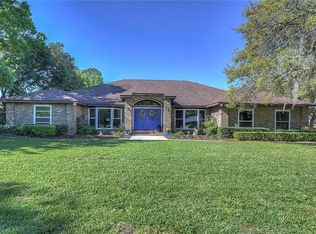
- $697,9004 bd3 ba2.6k sqft918 Centerbrook Dr, Brandon, FL 33511Off Market
- $1,131,6005 bd4 ba4.6k sqft920 Centerbrook Dr, Brandon, FL 33511Off Market
- $880,4004 bd3 ba3.5k sqft916 Centerbrook Dr, Brandon, FL 33511Off Market
- $666,1003 bd3 ba2.5k sqft914 Centerbrook Dr, Brandon, FL 33511Off Market
- $885,3005 bd3 ba5.3k sqft912 Centerbrook Dr, Brandon, FL 33511Off Market
- $644,6004 bd3 ba2.8k sqft4503 Deer Park Pl, Brandon, FL 33511Off Market
- $818,700-- bd-- ba2.4k sqft4507 Deer Park Pl, Brandon, FL 33511Off Market
A local agent can set up tours, give advice and negotiate with sellers.
A local lender can help you make sure your offer is ready when you are.
Similar homes
- $579,0004 bd3 ba2.4k sqft302 Bloomingfield Dr, Brandon, FL 33511For Sale

 MLS ID #TB8527541, Catherine Waters, FUTURE HOME REALTY INC. Stellar MLS
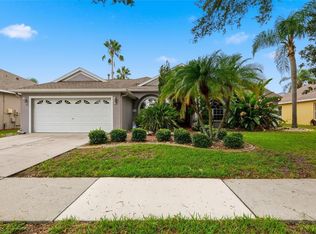
 - $575,0003 bd2 ba2.1k sqft2208 Katana Pl, Brandon, FL 33511For Sale
 MLS ID #TB8531461, Jeffrey Tabares, WEALTH HAVEN REALTY. Stellar MLS
 - $599,0004 bd3 ba2.7k sqft1009 Morfield Ln, Brandon, FL 33511For Sale
 MLS ID #TB8494546, Irakli Sokhadze, MARK SPAIN REAL ESTATE. Stellar MLS
 - $475,0004 bd3 ba1.8k sqft114 Windy Cir, Brandon, FL 33511For Sale
 MLS ID #TB8512303, Jodi Nettleton, SIGNATURE REALTY ASSOCIATES. Stellar MLS
 - $725,0004 bd4 ba3.1k sqft209 Forest Breeze Ave, Brandon, FL 33511For SaleMLS ID #TB8519542, Arveny Vidal Rodriguez LLC, KELLER WILLIAMS SUBURBAN TAMPA. Stellar MLS
- $444,9004 bd3 ba2.8k sqft401 Overland Dr, Brandon, FL 33511For SaleMLS ID #TB8526659, Heidi Seddon, CENTURY 21 BEGGINS ENTERPRISES. Stellar MLS
- $540,0003 bd3 ba2.5k sqft4029 Bell Grande Dr, Valrico, FL 33596For SaleMLS ID #TB8505154, Diana Chambers, SIGNATURE REALTY ASSOCIATES. Stellar MLS
- $459,0003 bd2 ba1.7k sqft1005 Highgrove Ct, Valrico, FL 33596For SaleMLS ID #TB8529909, Susan Brush, CENTURY 21 BEGGINS ENTERPRISES. Stellar MLS
- $599,0005 bd4 ba2.8k sqft3916 Broomsedge Ln, Valrico, FL 33596For SaleMLS ID #TB8518406, Levi Stubbs, GREEN STAR REALTY, INC.. Stellar MLS
- $560,0004 bd2 ba2.1k sqft12251 Creek Edge Dr, Riverview, FL 33579For SaleMLS ID #TB8480734, Rebecca Williams, LPT REALTY, LLC. Stellar MLS
- $490,0004 bd3 ba2.7k sqft12517 Safari Ln, Riverview, FL 33579For SaleMLS ID #TB8530019, Lori Moses, EXIT BAYSHORE REALTY. Stellar MLS
- $375,0004 bd2 ba1.8k sqft2701 Brandon View Dr, Brandon, FL 33511For SaleMLS ID #TB8493380, Ryan Fernandez, ALIGN RIGHT REALTY RIVERVIEW. Stellar MLS
- $568,9004 bd3 ba2.4k sqft2829 Pankaw Ln, Valrico, FL 33596For SaleMLS ID #TB8501950, Anthony Gaulin, SIGNATURE REALTY ASSOCIATES. Stellar MLS
- $799,0004 bd4 ba3.5k sqft133 Barrington Dr, Brandon, FL 33511For SaleMLS ID #TB8465143, Jareer Uri, PREMIER REALTY OF TAMPA. Stellar MLS
- $650,0004 bd3 ba2.6k sqft2005 Wexford Green Dr, Valrico, FL 33594For SaleMLS ID #TB8519641, Lori West, RE/MAX MARKETING SPECIALISTS. Stellar MLS
- $685,0004 bd4 ba3.2k sqft12114 Creek Edge Dr, Riverview, FL 33579For SaleMLS ID #TB8525506, Pam Zatkiewicz, EATON REALTY. Stellar MLS
- $525,0004 bd3 ba2.4k sqft10234 Bloomfield Hills Dr, Seffner, FL 33584For SaleMLS ID #TB8526232, Amy Camasso, CENTURY 21 BEGGINS ENTERPRISES. Stellar MLS
- $470,0005 bd4 ba2.2k sqft1606 Lark Ln, Brandon, FL 33510For SaleMLS ID #TB8519262, Mai Yang, CHARLES RUTENBERG REALTY INC. Stellar MLS
- $629,0004 bd3 ba2.1k sqft3708 Joe Sanchez Rd, Plant City, FL 33565For SaleMLS ID #TB8520233, Angel Miller, KELLER WILLIAMS-PLANT CITY. Stellar MLS
- $565,0005 bd3 ba2.9k sqft16214 Bayberry View Dr, Lithia, FL 33547For SaleMLS ID #TB8510298, Stephanie Dean, COLDWELL BANKER REALTY. Stellar MLS
