Skip main navigation
Active
  • $235,500

    4504 Denise Dr, Anderson, IN 46017

    3beds
    1,584sqft
    : 
    Loading
    Get pre-qualified
    Residential, Single Family Residence
    Built in 1966
    0.35 Acres Lot
    $-- Zestimate®
    $149/sqft
    $-- HOA

    What's special

    Modern countertopsDetached storage shedStained brick facadeImpeccable curb appealRecessed led lightingUpdated trimReady-to-go outdoor tv hookup
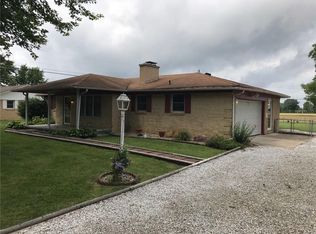
    Welcome Home to 4504 Denise Drive! Nestled in the highly desirable and peaceful Bilnor Estates neighborhood, this immaculate, turn-key 3-bedroom, 1.5-bathroom ranch perfectly blends mid-century charm with top-tier modern luxury. Boasting a striking, stained brick facade and impeccable curb appeal, every inch of this property has been thoughtfully updated. Step inside to a bright, open floor plan highlighted by premium vinyl plank flooring, fresh drywall, and updated trim. The kitchen features rich cabinetry, modern countertops, a stunning tiled backsplash, and recessed LED lighting. Top-of-the-line upgrades include a brand-new microwave (2026), oven/range (2024), and a new washing machine (2022). What truly sets this home apart is its extensive list of premium mechanical and structural infrastructure updates. Rest easy knowing the home features a complete tear-off roof and gutters (2020), an efficient new gas furnace with an attic return duct (2022), a new gas water heater conversion (2019), and updated tamper-proof outlets and paddle switches (2022). The rural utilities are fully optimized with a new well pressure tank, switch, and whole-house water filter (2019), alongside a newly added septic tank riser (2019) and a brand-new sump pump with underground line to the street (2025). The outdoor spaces are built for entertaining! Unwind on the back porch, featuring a custom wood swing perfectly sized to fit a full-sized mattress-plus a ready-to-go outdoor TV hookup for the ultimate open-air relaxation spot! Enjoy the premium backyard patio pavilion featuring integrated lighting and outdoor ceiling fans, or step over to the detached storage shed (2020). The attached two-car garage comes fully equipped with a heater (2020) and a brand-new garage door system (2021). Located in the just outside the City of Anderson, this move-in-ready gem offers the perfect balance of suburban tranquility and convenient access. Don't wait-schedule your tour today!
    9 days
    |
    544
    |
    42
    |

    Zillow last checked:

    Listing updated:

    Listed by:

    Carol Miller 765-623-2725,

    Engel & Volkers,

    Jenny Giger 317-506-0707,

    Engel & Volkers

    Source: MIBOR as distributed by MLS GRID,MLS#: 22111151MLS Logo

    Loading...

      Facts & features

      Interior

      Bedrooms & bathrooms
      • Bedrooms: 3
      • Bathrooms: 2
      • Full bathrooms: 1
      • 1/2 bathrooms: 1
      • Main level bathrooms: 2
      • Main level bedrooms: 3
      Primary bedroom
      • Level: Main
      • Area: 132 Square Feet
      • Dimensions: 12x11
      Bedroom 2
      • Level: Main
      • Area: 100 Square Feet
      • Dimensions: 10x10
      Bedroom 3
      • Level: Main
      • Area: 100 Square Feet
      • Dimensions: 10x10
      Great room
      • Level: Main
      • Area: 486 Square Feet
      • Dimensions: 18x27
      Kitchen
      • Level: Main
      • Area: 198 Square Feet
      • Dimensions: 11x18
      Living room
      • Level: Main
      • Area: 208 Square Feet
      • Dimensions: 13x16
      Heating
      • Forced Air, Natural Gas
      Cooling
      • Central Air
      Appliances
      • Included: Dishwasher, Dryer, Disposal, Gas Water Heater, Exhaust Fan, Microwave, Electric Oven, Refrigerator, Washer, Water Heater, Water Softener Rented
      Features
      • Attic Pull Down Stairs, Breakfast Bar, Cathedral Ceiling(s), Ceiling Fan(s), Eat-in Kitchen
      • Windows: WoodWorkStain/Painted
      • Has basement: No
      • Attic: Pull Down Stairs
      Interior area
      • Total structure area: 1,584
      • Total interior livable area: 1,584 sqft

      Property

      Parking
      • Total spaces: 2
      • Parking features: Attached
      • Attached garage spaces: 2
      Features
      • Levels: One
      • Stories: 1
      • Patio & porch: Covered
      • Fencing: Fenced,Full
      Lot
      • Size: 0.35 Acres
      • Features: Rural - Subdivision, Mature Trees
      Details
      • Additional structures: Barn Mini
      • Parcel number: 481227300049000033
      • Horse amenities: None

      Construction

      Type & style
      • Home type: SingleFamily
      • Architectural style: Ranch
      • Property subtype: Residential, Single Family Residence
      Materials
      • Brick
      • Foundation: Block, Slab
      Condition
      • Updated/Remodeled
      • New construction: No
      • Year built: 1966

      Utilities & green energy

      • Water: Private

      Community & HOA

      Community
      • Subdivision: Bilnor Estate
      HOA
      • Has HOA: No
      Location
      • Region: Anderson

      Financial & listing details

      • Price per square foot: $149/sqft
      • Tax assessed value: $141,200
      • Annual tax amount: $1,416
      • Date on market: 7/3/2026
      • Cumulative days on market: 11 days

        Estimated market value

        Not available

        Estimated sales range

        Not available

        Not available

        Price history

        DateEventPrice
        7/3/2026Listed for sale$235,500+107.5%$149/sqft
        Source: MIBOR as distributed by MLS GRID #22111151 Report a problem
        4/18/2019Sold$113,500-5.4%$72/sqft
        Source: MIBOR as distributed by MLS GRID #21624026 Report a problem
        3/12/2019Pending sale$120,000$76/sqft
        Source: eXp Realty, LLC #21624026 Report a problem
        3/7/2019Listed for sale$120,000+8.6%$76/sqft
        Source: eXp Realty, LLC #21624026 Report a problem
        1/13/2017Sold$110,500+0.5%$70/sqft
        Source: MIBOR as distributed by MLS GRID #21456436 Report a problem
        12/13/2016Pending sale$109,900$69/sqft
        Source: RE/MAX Real Estate Solutions #21456436 Report a problem
        12/9/2016Listed for sale$109,900+15.8%$69/sqft
        Source: RE/MAX Real Estate Solutions #21456436 Report a problem
        2/7/2007Sold$94,900$60/sqft
        Source: MIBOR as distributed by MLS GRID #2670316 Report a problem

        Public tax history

        YearProperty taxesTax assessment
        2025$1,383 +10.5%$141,200 +10.9%
        2024$1,252 +0.4%$127,300 +10.3%
        2023$1,246 +8.2%$115,400 +0.6%
        2022$1,152 +7.3%$114,700 +8.1%
        2021$1,074 -4%$106,100 -2%
        2020$1,118 +7%$108,300 -0.1%
        2019$1,046 +67.3%$108,400 +8.7%
        2018$625 -13.2%$99,700 +17.8%
        2017$720 +0.7%$84,600
        2016$715 +11.2%$84,600 +0.1%
        2014$643 +6.1%$84,500
        2013$605 +15.2%$84,500 +2.8%
        2012$525 $82,200 -5.4%
        2011-- $86,900
        2010$603 +14.2%$86,900 +0.2%
        2009$528 $86,700 +4.8%
        2006-- $82,700 +3.6%
        2005-- $79,800
        Find assessor info on the county website

        Monthly payment

        Est. payment

        Payment breakdown

        Explore the cost of this home by adjusting the details. Changes won't be saved.
        All calculations are estimates and provided by Zillow, Inc. for informational purposes only. Actual amounts may vary.
        HOA fees may include property taxes on listings classified as Co-Ops. Contact the listing agent and/or owner for fee details.
        Mortgage interest rates are dependent on a number of factors, including credit score, down payment, and repayment length. Interest rate data provided by Zillow Group Marketplace, Inc. as of 1/1/1970 from various mortgage lenders with which we have lead or other similar arrangements; the Estimated Payment is an average of those rates.
        See how much you could borrow to make a competitive offer.

        Climate risks

        Neighborhood: 46017

        Getting around

        1 / 100
        Car-Dependent
        25 / 100
        Somewhat Bikeable

        Nearby schools

        GreatSchools rating
        Schools provided by the listing agent
        • Elementary: Valley Grove Elementary School
        • Middle: Highland Middle School
        • High: Anderson High School

        Source: MIBOR as distributed by MLS GRID. This data may not be complete. We recommend contacting the local school district to confirm school assignments for this home.

        A local agent can set up tours, give advice and negotiate with sellers.

        Browse local experts

        Similar homes