BRAND NEW ROOF! Absolutely lovely move-in ready Lisle split level, ready to impress with desirable features and show stopping garden. Pull up to the long driveway and be greeted by lush landscaping and front deck, ready for you to enjoy morning coffee. Enter the front door to the spacious living room with extra-large window and gas fireplace perfect for the cold weather shortly on its way. There is also a coat closet with track lighting and cut-out to the dining area. Into the eat-in kitchen, which is packed with excellent counter and cabinet space, newer appliances, ceiling fan, ceramic tiled floor and built-in bench seating with storage. The sliding glass door takes you to the enclosed sunroom - a great space to relax with TV & electric fireplace included. Up the half set of stairs you'll find 3 nicely sized bedrooms, including the master with double closets and laundry chute. Ceiling fans are included in all the bedroom and the full bathroom boasts a large shower, skylight and modern bowl sink. The lower level welcomes you to the large living room area with plenty of windows, fully updated bathroom with massage tub, and a laundry room/utility room. This isn't your typical crawl space under the stairs - this space is extra deep with ability to easily fully stand up making your storage space convenient and accessible! Now for the real fun- the backyard! This large fenced backyard boasts an absolutely incredible vegetable garden that has been lovingly tended to for 27 years! Enter this area by strolling down the rock path, through the grape-filled archway to the fully fenced area that is set up ready for even a novice gardener to produce their own vegetables and fruits. When you're not gardening you can enjoy the firepit area, play set and deck. Unbeatable location with speedy quick access to I-88, Ogden and I-355. Down the street from the Morton Arboretum, downtown Lisle, walking paths, splash pad, schools & shopping. All of this located on a quiet dead-end street! Property is equipped with RainSoft full house filtration system that gets serviced yearly. New heads on the system were replaced in July 2023. There is also a reverse osmosis filtration system at the kitchen sink. Radon mitigation system 2023. Please see additional information for a list of items the sellers wish to leave with the home to get you settled in quickly, along with additional details about this wonderful home.
Closed
$295,000
4504 Dorset Ave, Lisle, IL 60532
3beds
1,282sqft
Single Family Residence
Built in 1977
0.29 Acres Lot
$390,700 Zestimate®
$230/sqft
$2,912 Estimated rent
Home value
$390,700
$371,000 - $414,000
$2,912/mo
Zestimate® history
Owner options
List your home for rent
$2,912/mo
Rent Zestimate®
Find your next renter with Zillow Rental Manager. Plus, with online applications, you can quickly screen prospective tenants – for free.
$2,912/mo
Rent Zestimate®
Refinance and save
$2,094/mo
Est. payment
Refinancing to a lower rate could help reduce your monthly payments and save thousands over the life of the loan.
$2,094/mo
Est. payment
Explore your selling options
Work with a Zillow partner agent
Leverage their expertise and Zillow's premium Showcase listings to get your home seen by more buyers.
Get startedList with your own agent
Get your home in front of millions of buyers by listing it on Zillow.
Learn how to do itSell it yourself
Take full control of how buyers see your home on Zillow by listing For Sale by Owner (FSBO).
List your homeWhat's special
Massage tubDouble closetsGas fireplaceElectric fireplacePlenty of windowsCeiling fansLarge shower
Zillow last checked:
Listing updated:
Listed by:
Lisa Wenzel, ABR,GRI,SRS 630-430-4797,
Wenzel Select Properties, Ltd.,
Melissa Mathis 630-392-5171,
Wenzel Select Properties, Ltd.
Bought with:
Joseph Mireles
Chicagoland Brokers, Inc.
Source: MRED as distributed by MLS GRID,MLS#: 11927845
Facts & features
Interior
Bedrooms & bathrooms
- Bedrooms: 3
- Bathrooms: 2
- Full bathrooms: 2
Rooms
- Room types: No additional rooms
Primary bedroom
- Features: Flooring (Carpet), Window Treatments (Blinds)
- Level: Second
- Area: 150 Square Feet
- Dimensions: 15X10
Bedroom 2
- Features: Flooring (Carpet), Window Treatments (Blinds)
- Level: Second
- Area: 150 Square Feet
- Dimensions: 15X10
Bedroom 3
- Features: Flooring (Carpet), Window Treatments (Blinds)
- Level: Second
- Area: 120 Square Feet
- Dimensions: 12X10
Family room
- Features: Flooring (Wood Laminate), Window Treatments (Blinds)
- Level: Lower
- Area: 299 Square Feet
- Dimensions: 23X13
Kitchen
- Features: Kitchen (Eating Area-Table Space), Flooring (Ceramic Tile)
- Level: Main
- Area: 242 Square Feet
- Dimensions: 22X11
Laundry
- Features: Window Treatments (Blinds)
- Level: Lower
- Area: 54 Square Feet
- Dimensions: 9X6
Living room
- Features: Flooring (Carpet), Window Treatments (Blinds)
- Level: Main
- Area: 360 Square Feet
- Dimensions: 20X18
Heating
- Natural Gas, Forced Air
Cooling
- Central Air
Appliances
- Included: Range, Microwave, Dishwasher, Refrigerator, Freezer, Washer, Dryer, Water Purifier Owned, Water Softener, Gas Cooktop, Gas Oven
- Laundry: Gas Dryer Hookup, In Unit, Laundry Chute
Features
- Built-in Features, Dining Combo
- Flooring: Laminate
- Windows: Screens, Skylight(s), Drapes
- Basement: Crawl Space,Full
- Attic: Full
- Number of fireplaces: 1
- Fireplace features: Gas Starter, Living Room
Interior area
- Total structure area: 1,933
- Total interior livable area: 1,282 sqft
Property
Parking
- Total spaces: 6
- Parking features: Asphalt, Driveway, Off Site, Owned
- Has uncovered spaces: Yes
Accessibility
- Accessibility features: No Disability Access
Features
- Levels: Tri-Level
- Patio & porch: Deck
- Exterior features: Fire Pit
- Fencing: Fenced
Lot
- Size: 0.29 Acres
- Dimensions: 59X215
- Features: Mature Trees
Details
- Parcel number: 0803406012
- Special conditions: None
- Other equipment: Water-Softener Owned, Ceiling Fan(s), Sump Pump
Construction
Type & style
- Home type: SingleFamily
- Property subtype: Single Family Residence
Materials
- Wood Siding
- Foundation: Concrete Perimeter
- Roof: Asphalt
Condition
- New construction: No
- Year built: 1977
Utilities & green energy
- Electric: Circuit Breakers
- Sewer: Public Sewer
- Water: Well
Community & HOA
Community
- Features: Street Lights, Street Paved
- Security: Carbon Monoxide Detector(s)
HOA
- Services included: None
Location
- Region: Lisle
Financial & listing details
- Price per square foot: $230/sqft
- Tax assessed value: $106,874
- Annual tax amount: $5,771
- Date on market: 11/10/2023
- Listing terms: Conventional
- Ownership: Fee Simple
Price history
| Date | Event | Price |
|---|---|---|
| 1/3/2024 | Sold | $295,000$230/sqft |
Source:  MRED as distributed by MLS GRID #11927845 Report a problem MRED as distributed by MLS GRID #11927845 Report a problem | ||
| 11/28/2023 | Contingent | $295,000$230/sqft |
Source: MRED as distributed by MLS GRID #11927845 Report a problem | ||
| 11/10/2023 | Listed for sale | $295,000+5.4%$230/sqft |
Source: MRED as distributed by MLS GRID #11927845 Report a problem | ||
| 10/18/2023 | Listing removed | -- |
Source: MRED as distributed by MLS GRID #11866228 Report a problem | ||
| 10/10/2023 | Contingent | $280,000$218/sqft |
Source: MRED as distributed by MLS GRID #11866228 Report a problem | ||
| 10/3/2023 | Price change | $280,000-5.1%$218/sqft |
Source: MRED as distributed by MLS GRID #11866228 Report a problem | ||
| 9/5/2023 | Listed for sale | $295,000-1.3%$230/sqft |
Source: MRED as distributed by MLS GRID #11866228 Report a problem | ||
| 8/30/2023 | Contingent | $299,000$233/sqft |
Source: MRED as distributed by MLS GRID #11866228 Report a problem | ||
| 8/25/2023 | Listed for sale | $299,000+135.4%$233/sqft |
Source: MRED as distributed by MLS GRID #11866228 Report a problem | ||
| 7/2/1996 | Sold | $127,000$99/sqft |
Source: Public Record Report a problem | ||
Public tax history
| Year | Property taxes | Tax assessment |
|---|---|---|
| 2024 | $7,187 +4.5% | $106,874 +9.6% |
| 2023 | $6,874 +19.1% | $97,540 +18.3% |
| 2022 | $5,771 +3.1% | $82,470 +3.9% |
| 2021 | $5,596 +9.5% | $79,350 +6.4% |
| 2020 | $5,111 +1.8% | $74,570 +4.5% |
| 2019 | $5,020 +0.2% | $71,340 |
| 2018 | $5,009 +1.1% | $71,340 +3.5% |
| 2017 | $4,954 +2.5% | $68,930 +3.7% |
| 2016 | $4,832 +1.5% | $66,440 +6.2% |
| 2015 | $4,760 +3.6% | $62,560 +4% |
| 2014 | $4,595 +34.3% | $60,140 +27.4% |
| 2013 | $3,421 -21.4% | $47,200 -24.6% |
| 2012 | $4,353 +1.9% | $62,630 -6% |
| 2011 | $4,271 +0% | $66,600 -6.2% |
| 2010 | $4,270 +3.3% | $71,030 -5% |
| 2009 | $4,135 +2.7% | $74,760 +1.4% |
| 2008 | $4,027 +4.5% | $73,730 +5.9% |
| 2007 | $3,855 +5.6% | $69,620 +6.8% |
| 2006 | $3,649 +4.8% | $65,210 +6.7% |
| 2005 | $3,481 +5.4% | $61,110 +5.9% |
| 2004 | $3,303 +4.4% | $57,710 +8.4% |
| 2003 | $3,162 +6.6% | $53,240 +0.2% |
| 2002 | $2,967 +4.9% | $53,120 +7.5% |
| 2001 | $2,829 +2.9% | $49,420 +5.9% |
| 2000 | $2,750 | $46,660 |
Find assessor info on the county website
Neighborhood: 60532
Nearby homes
- $397,0003 bd2 ba1.7k sqft4506 Dorset Ave, Lisle, IL 60532Off Market
- $242,6001 bd1 ba640 sqft4502 Dorset Ave, Lisle, IL 60532Off Market
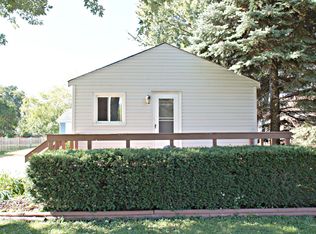
- $400,0003 bd2 ba2.2k sqft4508 Dorset Ave, Lisle, IL 60532Sold
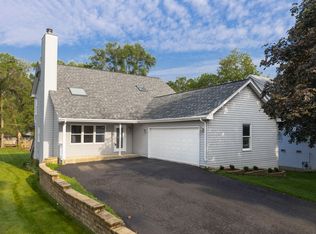
- $355,600-- bd1 ba1.1k sqft4500 Dorset Ave, Lisle, IL 60532Off Market
- $325,900-- bd1 ba936 sqft4510 Dorset Ave, Lisle, IL 60532Off Market
- $312,2003 bd1 ba1k sqft4505 Dumoulin Ave, Lisle, IL 60532Off Market
- $49,9000.3 Acres4503 Dumoulin Ave, Lisle, IL 60532Lot/Land
- $286,800-- bd1 ba720 sqft4507 Dumoulin Ave, Lisle, IL 60532Off Market
Nearby schools
GreatSchools rating
- 9/10Lisle Elementary SchoolGrades: PK-5Distance: 2 mi
- 8/10Lisle Jr High SchoolGrades: 6-8Distance: 1 mi
- 4/10Lisle High SchoolGrades: 9-12Distance: 0.8 mi
Schools provided by the listing agent
- Elementary: Tate Woods Elementary
- Middle: Lisle Junior High School
- High: Lisle High School
- District: 202
Source: MRED as distributed by MLS GRID. This data may not be complete. We recommend contacting the local school district to confirm school assignments for this home.
Get a cash offer in 3 minutes
Find out how much your home could sell for in as little as 3 minutes with a no-obligation cash offer.
Estimated market value
$390,700
Get a cash offer in 3 minutes
Find out how much your home could sell for in as little as 3 minutes with a no-obligation cash offer.
Estimated market value
$390,700
- Illinois
- DuPage County
- Lisle
- 60532
- 4504 Dorset Ave
Nearby cities
Nearby neighborhoods
Nearby zip codes
Other Lisle Topics
