Back On Market NO FAULT of SELLER!!! Charming 4-Bedroom Gem in Terrace Lake Gardens– Move-In Ready with Major Upgrades!
Welcome to your dream home nestled in the highly desirable Terrace Lake neighborhood! This beautifully maintained 4-bedroom, 2-bath home is packed with thoughtful updates and ready for its next chapter.
This is more than just a house—it’s a lifestyle upgrade. Move-in ready and full of charm, it’s a must-see for buyers looking for quality, value, and location.
From the moment you arrive, you’ll notice the care and investment that’s gone into this home—from the new soffit, fascia, and gutter covers to the newer high-efficiency windows that bathe every room in natural light while keeping energy costs down.
You'll find gleaming hard wood floors in the upstairs living room. The heart of the home is the kitchen, featuring birch, dovetail, soft close drawers and a Cafe Series stove and range—a true culinary centerpiece perfect for the home chef or anyone who loves to entertain. The updated electrical service offers peace of mind and modern convenience throughout this SMART home with features that can be controlled from your phone. It even has a tankless hot water heater. The fully finished basement is perfect for generational living including a separate entrance to the basement level with a bedroom, bathroom, living room, wet bar, and second laundry room!
Whether you’re relaxing in the spacious living area, enjoying time in the backyard, or retreating to one of the four comfortable bedrooms, this home delivers comfort, style, and functionality in every space. PERFECT location with accessibility to all major highways, shopping, restaurants, parks and more!
Agents, bring your buyers—this one won’t last long!
Sold
Price Unknown
4504 E 114th St, Kansas City, MO 64137
4beds
1,920sqft
Single Family Residence
Built in 1956
8,712 Square Feet Lot
$266,800 Zestimate®
$--/sqft
$1,913 Estimated rent
Home value
$266,800
$237,000 - $299,000
$1,913/mo
Zestimate® history
Owner options
List your home for rent
$1,913/mo
Rent Zestimate®
Find your next renter with Zillow Rental Manager. Plus, with online applications, you can quickly screen prospective tenants – for free.
$1,913/mo
Rent Zestimate®
Refinance and save
$50/mo
Est. payment
Refinancing to a lower rate could help reduce your monthly payments and save thousands over the life of the loan.
$50/mo
Est. payment
Explore your selling options
Work with a Zillow partner agent
Leverage their expertise and Zillow's premium Showcase listings to get your home seen by more buyers.
Get startedList with your own agent
Get your home in front of millions of buyers by listing it on Zillow.
Learn how to do itSell it yourself
Take full control of how buyers see your home on Zillow by listing For Sale by Owner (FSBO).
List your homeWhat's special
Fully finished basementTankless hot water heaterGleaming hardwood floorsComfortable bedroomsNewer high-efficiency windows
Zillow last checked:
Listing updated:
Listed by:
Angelica Armstrong 816-853-4327,
Keller Williams Realty Partners Inc.
Bought with:
Ryan Gritters, 2013030054
Keller Williams Platinum Prtnr
Source: Heartland MLS as distributed by MLS GRID,MLS#: 2544859
Facts & features
Interior
Bedrooms & bathrooms
- Bedrooms: 4
- Bathrooms: 2
- Full bathrooms: 2
Primary bedroom
- Features: Wood Floor
- Level: First
Bedroom 2
- Features: Wood Floor
- Level: First
Bedroom 3
- Features: Wood Floor
- Level: First
Bedroom 4
- Level: Basement
Bathroom 1
- Features: Ceramic Tiles, Shower Over Tub
- Level: First
Bathroom 2
- Level: Basement
Family room
- Level: Basement
Kitchen
- Features: Ceramic Tiles
- Level: First
Laundry
- Level: Basement
Other
- Level: Basement
Heating
- Natural Gas
Cooling
- Electric
Appliances
- Included: Cooktop, Dishwasher, Disposal, Dryer, Exhaust Fan, Microwave, Refrigerator, Stainless Steel Appliance(s), Washer, Tankless Water Heater
- Laundry: Bedroom Level, In Basement
Features
- Ceiling Fan(s), Kitchen Island, Painted Cabinets, Smart Thermostat, Walk-In Closet(s)
- Flooring: Wood
- Windows: Thermal Windows
- Basement: Basement BR,Finished,Full,Garage Entrance,Sump Pump
- Has fireplace: No
Interior area
- Total structure area: 1,920
- Total interior livable area: 1,920 sqft
- Finished area above ground: 960
- Finished area below ground: 960
Property
Parking
- Total spaces: 1
- Parking features: Attached, Garage Door Opener
- Attached garage spaces: 1
Features
- Patio & porch: Porch
- Fencing: Metal
Lot
- Size: 8,712 Square Feet
Details
- Parcel number: 64230160200000000
Construction
Type & style
- Home type: SingleFamily
- Architectural style: Traditional
- Property subtype: Single Family Residence
Materials
- Wood Siding
- Roof: Composition
Condition
- Year built: 1956
Utilities & green energy
- Sewer: Public Sewer
- Water: Public
Community & HOA
Community
- Security: Smart Door Lock, Smoke Detector(s)
- Subdivision: Terrace Lake Gardens
HOA
- Has HOA: Yes
- HOA fee: $50 annually
- HOA name: Terrace Lake Gardens Homes Association
Location
- Region: Kansas City
Financial & listing details
- Tax assessed value: $117,700
- Annual tax amount: $1,692
- Date on market: 5/9/2025
- Listing terms: Cash,Conventional,FHA,VA Loan
- Ownership: Private
Price history
| Date | Event | Price |
|---|---|---|
| 6/26/2025 | Sold | -- |
Source:  Heartland MLS as distributed by MLS GRID #2544859 Report a problem Heartland MLS as distributed by MLS GRID #2544859 Report a problem | ||
| 5/27/2025 | Pending sale | $270,000$141/sqft |
Source: Heartland MLS as distributed by MLS GRID #2544859 Report a problem | ||
| 5/20/2025 | Listed for sale | $270,000$141/sqft |
Source: Heartland MLS as distributed by MLS GRID #2544859 Report a problem | ||
| 5/10/2025 | Contingent | $270,000$141/sqft |
Source: Heartland MLS as distributed by MLS GRID #2544859 Report a problem | ||
| 5/9/2025 | Listed for sale | $270,000+200%$141/sqft |
Source: Heartland MLS as distributed by MLS GRID #2544859 Report a problem | ||
| 6/30/2020 | Sold | -- |
Source: Heartland MLS as distributed by MLS GRID #2217544 Report a problem | ||
| 5/8/2020 | Pending sale | $90,000$47/sqft |
Source: Keller Williams Realty Partner #2217544 Report a problem | ||
| 4/28/2020 | Listed for sale | $90,000-26.8%$47/sqft |
Source: Keller Williams Realty Partner #2217544 Report a problem | ||
| 3/20/2020 | Listing removed | -- |
Source: Auction.com Report a problem | ||
| 1/15/2020 | Listed for sale | -- |
Source: Auction.com Report a problem | ||
| 2/5/2018 | Sold | -- |
Source: Heartland MLS as distributed by MLS GRID #2082713 Report a problem | ||
| 12/8/2017 | Listed for sale | $123,000$64/sqft |
Source: Keller Williams Key Partners #2082713 Report a problem | ||
Public tax history
| Year | Property taxes | Tax assessment |
|---|---|---|
| 2025 | $1,991 +17.6% | $22,363 +14.4% |
| 2024 | $1,692 +1.8% | $19,552 |
| 2023 | $1,662 -0.8% | $19,552 +15.6% |
| 2022 | $1,674 +15.9% | $16,910 |
| 2021 | $1,444 +7.8% | $16,910 +14.1% |
| 2020 | $1,340 +5.7% | $14,825 |
| 2019 | $1,267 | $14,825 +14.9% |
| 2018 | $1,267 -4.3% | $12,902 |
| 2017 | $1,325 +9.1% | $12,902 +0.3% |
| 2016 | $1,215 +4.4% | $12,863 +2% |
| 2014 | $1,164 +6.9% | $12,611 |
| 2013 | $1,089 +0.4% | $12,611 +9.2% |
| 2012 | $1,084 +0.6% | $11,553 |
| 2011 | $1,077 +0.7% | $11,553 |
| 2010 | $1,070 -11.8% | $11,553 |
| 2009 | $1,213 +7.2% | $11,553 -13.1% |
| 2008 | $1,131 -0.7% | $13,300 |
| 2007 | $1,138 +0% | $13,300 |
| 2006 | $1,138 +16.6% | $13,300 |
| 2005 | $976 +0.9% | $13,300 +9.5% |
| 2004 | $967 +19.9% | $12,149 |
| 2003 | $806 +0.8% | $12,149 +15% |
| 2002 | $800 +6.1% | $10,564 |
| 2001 | $754 | $10,564 |
Find assessor info on the county website
Neighborhood: Terrace Lake Gardens
Nearby homes
- $194,9003 bd1 ba1.2k sqft4506 E 114th St, Kansas City, MO 64137Off Market
- $268,5004 bd3 ba1.9k sqft4603 E 113th Ter, Kansas City, MO 64137Off Market
- $197,0003 bd1 ba1.2k sqft4600 E 114th St, Kansas City, MO 64137Off Market
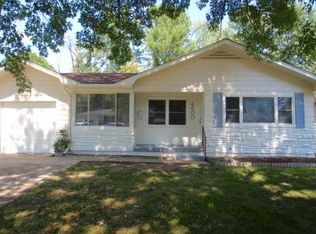
- $198,6004 bd1 ba1.2k sqft4503 E 114th St, Kansas City, MO 64137Off Market

- $222,8004 bd2 ba1.2k sqft11309 Cypress Ave, Kansas City, MO 64137Off Market
- $190,0002 bd1 ba1k sqft4605 E 113th Ter, Kansas City, MO 64137Off Market
- $161,8003 bd1 ba960 sqft4505 E 114th St, Kansas City, MO 64137Off Market
- $194,7003 bd1 ba1k sqft4602 E 114th St, Kansas City, MO 64137Off Market
Nearby schools
GreatSchools rating
- 4/10Warford Elementary SchoolGrades: K-5Distance: 0.5 mi
- 2/10Hickman Mills 8th Grade CenterGrades: 8Distance: 1.4 mi
- 2/10Ruskin High SchoolGrades: 9-12Distance: 1.7 mi
Schools provided by the listing agent
- Elementary: Warford
- High: Ruskin
Source: Heartland MLS as distributed by MLS GRID. This data may not be complete. We recommend contacting the local school district to confirm school assignments for this home.
Get a cash offer in 3 minutes
Find out how much your home could sell for in as little as 3 minutes with a no-obligation cash offer.
Estimated market value
$266,800
Get a cash offer in 3 minutes
Find out how much your home could sell for in as little as 3 minutes with a no-obligation cash offer.
Estimated market value
$266,800
- Missouri
- Jackson County
- Kansas City
- 64137
- Terrace Lake Gardens
- 4504 E 114th St
Nearby cities
Nearby neighborhoods
Nearby zip codes
Other Kansas City Topics
