Looking for space, freedom, and the ultimate Southeast Idaho lifestyle? This is it. This stunning modern farmhouse sits on nearly 1.5 acres with NO HOA and offers 7 bedrooms, 4.5 bathrooms, and over 5,600 sq ft of living space. The open-concept kitchen and family room create the perfect space for entertaining, while three fireplaces add warmth and character throughout the home. The spacious primary suite features an oversized walk-in closet, and the huge laundry/mud room plus massive basement cold storage give you all the functionality and storage you could ask for. Bring all the toys and hobbies — this property includes a 3-car garage, a 40x30 detached shop, water rights, and a fully finished yard with sod, garden beds, concrete edging, automated sprinklers, and fenced backyard. Located just minutes from Kelly Canyon Ski Resort, Heise Hot Springs, and the Blacktail Park Boat Ramp on the Snake River, this home puts skiing, fishing, boating, and outdoor adventure right at your fingertips. This is the kind of property people move to Idaho for. Come see it before someone else claims your dream lifestyle.
For sale
$950,000
4504 E 200 N, Rigby, ID 83442
7beds
5,649sqft
:
Get pre-qualified$5,598/mo
Single Family Residence
Built in 2022
1.46 Acres Lot
$925,600 Zestimate®
$168/sqft
$-- HOA
What's special
Three fireplacesMassive basement cold storageSpacious primary suiteOversized walk-in closet
- 3 days |
- 303 |
- 18 |
Likely to sell faster than
Zillow last checked:
Listing updated:
Listed by:
Carlos Villagomez 561-313-2237,
Silvercreek Realty Group,
Kimberly Villagomez 208-540-1505,
Silvercreek Realty Group
Source: SRMLS,MLS#: 2188023
Facts & features
Interior
Bedrooms & bathrooms
- Bedrooms: 7
- Bathrooms: 5
- Full bathrooms: 4
- 1/2 bathrooms: 1
- Main level bathrooms: 3
- Main level bedrooms: 2
Dining room
- Level: Main
Family room
- Level: Basement,Upper
Kitchen
- Level: Main
Living room
- Level: Main
Basement
- Area: 2364
Heating
- Propane, Forced Air
Cooling
- Central Air
Appliances
- Included: Dishwasher, Microwave, Gas Range, Refrigerator, Plumbed For Water Softener
- Laundry: Main Level
Features
- Ceiling Fan(s), Plumbed For Central Vac, Vaulted Ceiling(s), Walk-In Closet(s), Wet Bar, Central Vacuum, Breakfast Bar, Formal Dining Room, Master Downstairs, Master Bath, Mud Room
- Flooring: Luxury Vinyl
- Basement: Egress Windows,Finished,Full
- Number of fireplaces: 2
- Fireplace features: 2, Propane
Interior area
- Total structure area: 5,649
- Total interior livable area: 5,649 sqft
- Finished area above ground: 3,285
- Finished area below ground: 2,364
Property
Parking
- Total spaces: 3
- Parking features: 3 Stalls, Workshop in Garage, Garage Door Opener, Gravel, RV Carport, RV Access/Parking
- Garage spaces: 3
- Has uncovered spaces: Yes
Features
- Levels: Two
- Stories: 2
- Patio & porch: 2, Covered, Porch
- Exterior features: Dog Run, Lighting
- Fencing: Chain Link,Partial
- Has view: Yes
- View description: Mountain(s)
Lot
- Size: 1.46 Acres
- Features: Rural, Low Traffic, Concrete Curbing, Established Lawn, Many Trees, Flower Beds, Sprinkler-Auto, Sprinkler System Full
Details
- Parcel number: RP04N40E196380
- Zoning description: Jefferson-R1-Residential1 Zone
Construction
Type & style
- Home type: SingleFamily
- Property subtype: Single Family Residence
Materials
- Frame, Primary Exterior Material: Vinyl Siding
- Foundation: Concrete Perimeter
Condition
- Year built: 2022
Utilities & green energy
- Electric: Rocky Mountain Power
- Sewer: Private Sewer
- Water: Well
Community & HOA
Community
- Subdivision: None
HOA
- Has HOA: No
- Services included: None
Location
- Region: Rigby
Financial & listing details
- Price per square foot: $168/sqft
- Tax assessed value: $815,404
- Annual tax amount: $20,306
- Date on market: 7/25/2026
- Listing terms: Cash,Conventional,1031 Exchange,FHA,VA Loan
- Inclusions: Dishwasher, Microwave, Gas Range, Refrigerator, Gas Water Heater, Water Softener Owned, Central Vacuum
- Exclusions: Seller's Personal Property
Estimated market value
$925,600
$879,000 - $972,000
$4,641/mo
Price history
| Date | Event | Price |
|---|---|---|
| 7/25/2026 | Listed for sale | $950,000$168/sqft |
Source:  SRMLS #2188023 Report a problem SRMLS #2188023 Report a problem | ||
| 7/24/2026 | Listing removed | $950,000$168/sqft |
Source: SRMLS #2186199 Report a problem | ||
| 5/9/2026 | Listed for sale | $950,000+11.8%$168/sqft |
Source: SRMLS #2186199 Report a problem | ||
| 2/17/2024 | Listing removed | -- |
Source: SRMLS #2155037 Report a problem | ||
| 11/3/2023 | Price change | $850,000-2.9%$150/sqft |
Source: SRMLS #2155037 Report a problem | ||
| 9/15/2023 | Price change | $875,000-2.8%$155/sqft |
Source: SRMLS #2155037 Report a problem | ||
| 8/16/2023 | Price change | $899,900-2.7%$159/sqft |
Source: SRMLS #2155037 Report a problem | ||
| 7/11/2023 | Price change | $925,000-2.6%$164/sqft |
Source: SRMLS #2155037 Report a problem | ||
| 6/15/2023 | Listed for sale | $950,000+2.7%$168/sqft |
Source: SRMLS #2155037 Report a problem | ||
| 1/6/2023 | Listing removed | -- |
Source: SRMLS #2151668 Report a problem | ||
| 12/26/2022 | Listed for sale | $925,000$164/sqft |
Source: SRMLS #2151668 Report a problem | ||
| 12/23/2022 | Pending sale | $925,000$164/sqft |
Source: SRMLS #2151668 Report a problem | ||
| 11/29/2022 | Listed for sale | $925,000$164/sqft |
Source: SRMLS #2151668 Report a problem | ||
Public tax history
| Year | Property taxes | Tax assessment |
|---|---|---|
| 2025 | $3,394 +7.9% | $815,404 +2.1% |
| 2024 | $3,145 -7% | $798,762 -1.7% |
| 2023 | $3,381 +873.3% | $812,909 +1522.2% |
| 2022 | $347 +6.7% | $50,113 +42.1% |
| 2021 | $326 +53.5% | $35,261 +26.5% |
| 2020 | $212 +45.3% | $27,869 +101.1% |
| 2018 | $146 | $13,856 +8.1% |
| 2017 | $146 +4.5% | $12,820 |
| 2016 | $140 -1.2% | $12,820 +19.3% |
| 2015 | $141 +15.1% | $10,748 -61.1% |
| 2014 | $123 -61.2% | $27,639 |
| 2013 | $317 | $27,639 |
Find assessor info on the county website
Monthly payment
Est. payment
Payment breakdown
Explore the cost of this home by adjusting the details. Changes won't be saved.Climate risks
Neighborhood: 83442
Nearby schools
GreatSchools rating
- 7/10South Fork Elementary SchoolGrades: PK-5Distance: 4.3 mi
- 8/10Rigby Middle SchoolGrades: 6-8Distance: 7 mi
- 5/10Rigby Senior High SchoolGrades: 9-12Distance: 6.7 mi
Schools provided by the listing agent
- Elementary: SOUTH FORK
- Middle: Rigby Middle School
- High: RIGBY 251HS
Source: SRMLS. This data may not be complete. We recommend contacting the local school district to confirm school assignments for this home.
- $191,8002 bd1 ba706 sqft4502 E 200 N, Rigby, ID 83442Off Market
- $147,660-- bd-- ba-- sqft4506 E 200 N, Rigby, ID 83442Off Market
- $408,3004 bd2 ba2k sqft194 N 4500 E, Rigby, ID 83442Off Market
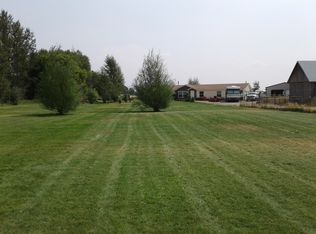
- $243,3003 bd1 ba1.3k sqft192 N 4500 E, Rigby, ID 83442Off Market
- $406,9003 bd2 ba1.7k sqft4494 E 200 N, Rigby, ID 83442Off Market
- $352,100-- bd-- ba-- sqft203 N 4500 E, Rigby, ID 83442Off Market
- $603,3003 bd2 ba2.3k sqft190 N 4500 E, Rigby, ID 83442Off Market
- $670,8003 bd2 ba1.5k sqft4516 E 200 N, Rigby, ID 83442Off Market
A local agent can set up tours, give advice and negotiate with sellers.
Similar homes
- $850,0007 bd4 ba5.2k sqft4389 E 278 N, Rigby, ID 83442For Sale
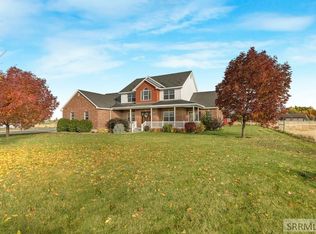 MLS ID #2180290, Aaron Davis, Axis Idaho Realty. SRMLS
 - $895,0006 bd4 ba4k sqft4106 E 67 N, Rigby, ID 83442For Sale
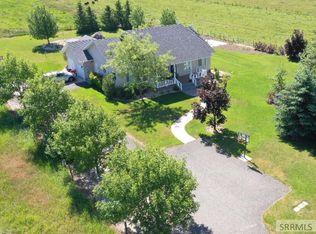 MLS ID #2181264, Jennifer Shipton, Silvercreek Realty Group. SRMLS
 - $609,0004 bd4 ba2.9k sqft206 N 3600 E, Rigby, ID 83442For Sale
 MLS ID #2188024, Brooke Coles, Silvercreek Realty Group. SRMLS
 - $775,0005 bd4 ba4k sqft4080 E 450 N, Rigby, ID 83442For Sale
 MLS ID #2187274, Brandon Fell, Silvercreek Realty Group. SRMLS
 - $699,0007 bd3 ba3.8k sqft4148 E 82 N, Rigby, ID 83442For SaleMLS ID #2180722, Lacey Christensen, Silvercreek Realty Group. SRMLS
- $749,9005 bd4 ba3.5k sqft102 N 3918 E, Rigby, ID 83442For SaleMLS ID #2181584, Legacy Ranch Properties, Keller Williams Realty East Idaho. SRMLS
- $755,0005 bd3 ba3.8k sqft3678 E 7 N, Rigby, ID 83442For SaleMLS ID #2187679, James Ward, Archibald-Bagley Real Estate. SRMLS
- $1,299,0006 bd6 ba6.7k sqft4035 E Fairway Dr, Rigby, ID 83442For SaleMLS ID #2185939, Ali Van Orden, Keller Williams Realty East Idaho. SRMLS
- $909,9006 bd5 ba6.3k sqft610 Autumn Dr, Rexburg, ID 83440For SaleMLS ID #2185002, Rick Robinson, Real Estate Two70. SRMLS
- $665,0004 bd4 ba2.9k sqft429 N 3836 E, Rigby, ID 83442For SaleMLS ID #2186573, Marilyn DeBry, Silvercreek Realty Group. SRMLS
- $589,0006 bd3 ba3.2k sqft3930 E 144 N, Rigby, ID 83442For SaleMLS ID #2185356, Dustin Hawkins, Axen Realty. SRMLS
- $571,9996 bd3 ba2.9k sqft4045 E 540 N, Rigby, ID 83442For SaleMLS ID #2182249, Marilyn Gavin, eXp Realty LLC. SRMLS
- $579,9005 bd3 ba3k sqft179 N 4032 E, Rigby, ID 83442For SaleMLS ID #2185645, Andrea Jardine, Boss Real Estate. SRMLS
- $849,0005 bd5 ba3.8k sqft6553 Lasso Ln, Rexburg, ID 83440For SaleMLS ID #2186821, Whitney Peterson, Legacy Premier Realty. SRMLS
- $579,5006 bd4 ba3.6k sqft4 N 3700 E, Rigby, ID 83442For SaleMLS ID #2185569, Ross Mangum, eXp Realty LLC. SRMLS
- $998,9905 bd3 ba5.5k sqft626 Autumn Ct, Rexburg, ID 83440For SaleMLS ID #2182166, Rick Robinson, Real Estate Two70. SRMLS
- $535,0006 bd3 ba3.4k sqft276 N 4 W, Rigby, ID 83442For SaleMLS ID #2187127, Seth Bagley, Archibald-Bagley Real Estate. SRMLS
- $749,0005 bd4 ba4.2k sqft4961 Nordic Way, Rexburg, ID 83440For SaleMLS ID #2185857, Hey Neighbor Realty Group, Real Broker LLC. SRMLS
- $829,0006 bd5 ba5.4k sqft9232 N Mapleview Dr, Idaho Falls, ID 83401For SaleMLS ID #2187438, Russ Donahoo, eXp Realty LLC. SRMLS
- $915,0006 bd4 ba3.5k sqft5764 E 65 S, Idaho Falls, ID 83406For SaleMLS ID #2179985, Monica Ponce, Silvercreek Realty Group. SRMLS
