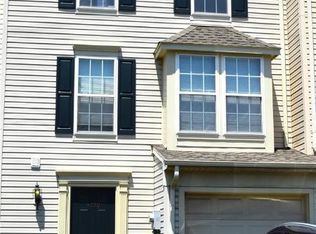
Welcome to 4504 Eagle Court, a beautifully maintained three-story townhome located in the highly sought-after Countryside at Upper Saucon community in Center Valley, PA. Built in 2005, this spacious home offers 2,370 square feet of comfortable living space on a 0.09-acre lot and is perfectly situated within the Southern Lehigh School District. As you step inside, you’re greeted by an open-concept main level with a warm and inviting layout, freshly painted throughout the 1st and 2nd floors—including all doors and trim. The finished lower level offers additional living space with a family room, laundry area (with newly installed shelving), and walk-out access to the backyard. The eat-in kitchen boasts cherry cabinetry, a center island, and modern appliances including a microwave (2024), refrigerator (2022), dishwasher (2021), and electric stove/oven (2021)—making it ideal for everyday meals and entertaining alike. Newly installed light fixtures in the kitchen and hallway add a fresh, modern touch. Just off the second floor kitchen and sitting area you can step outside to enjoy the beautifully upgraded deck that was just redone with durable Trex boards and brand-new privacy walls—perfect for outdoor relaxation and entertaining.Upstairs, the expansive primary suite is a private retreat featuring vaulted ceilings, a spacious walk-in closet, and a luxurious ensuite bathroom with soaking tub, separate shower, new mirrors, updated faucets, and a new light fixture. Two additional bedrooms on the third floor—each freshly painted with updated trim and doors—share a hallway bathroom that also features updated faucets. An attached one-car garage and a low monthly HOA fee—which covers lawn care, snow removal, trash, recycling and exterior maintenance—add convenience and peace of mind. Located near the Promenade Shops and with easy access to Routes 309 and I-78, this home offers the perfect blend of comfort, style, and accessibility in one of the Lehigh Valley’s most desirable communities. Additional recent improvements include: New light fixtures installed throughout the home (kitchen, hallway, master bath, and exterior front/back) Updated half bath with a new vanity sink, light fixture, towel bar, toilet paper holder, and toilet handle New door knobs on the front and back doors New faucets and mirrors in the master bath Roof replaced in May 2023 Outdoor A/C unit and furnace both replaced in December 2022 Deck fully redone with Trex boards and new privacy walls
Sold for $366,500
Zillow last checked:
Listing updated:
Bought with:
NON MEMBER, 0225194075
Non Subscribing Office
Source: Bright MLS,MLS#: PALH2011714
Price history
| Date | Event | Price |
|---|---|---|
| 6/16/2025 | Sold | $366,500-0.9%$155/sqft |
Source:  Bright MLS #PALH2011714 Report a problem Bright MLS #PALH2011714 Report a problem | ||
| 5/7/2025 | Pending sale | $369,900$156/sqft |
Source: Bright MLS #PALH2011714 Report a problem | ||
| 5/1/2025 | Listed for sale | $369,900+52.9%$156/sqft |
Source: Bright MLS #PALH2011714 Report a problem | ||
| 4/8/2019 | Sold | $242,000+0.9%$102/sqft |
Source:  GLVR #597336 Report a problem GLVR #597336 Report a problem | ||
| 2/6/2019 | Listed for sale | $239,900+5.7%$101/sqft |
Source: BHHS Fox & Roach Coopersburg #597336 Report a problem | ||
| 3/9/2010 | Sold | $227,000+1.7%$96/sqft |
Source: Public Record Report a problem | ||
| 7/14/2005 | Sold | $223,165$94/sqft |
Source: Public Record Report a problem | ||
Nearby homes

Get a cash offer in 3 minutes
Find out how much your home could sell for in as little as 3 minutes with a no-obligation cash offer.
Estimated market value
$383,600
