Skip the wait of building and move right into this turnkey traditional home located in the desirable Chelsea Falls community of Lower Paxton Township. Offering over 2,800 square feet of finished living space, this property showcases numerous upgrades throughout. The exterior presents a stylish design with a large corner lot, welcoming front porch, manicured landscaping, and an upper deck that provides the perfect setting for outdoor dining or relaxing. Inside, the home features a traditional layout with engineered hardwood flooring and neutral colors throughout. A formal dining room offers flexible use as a home office. The gourmet kitchen is equipped with a large island with pendant lighting, white shaker cabinets, granite countertops, tile backsplash, gas stainless steel appliances, and a spacious pantry space. A breakfast room which gleems with natural lighting provides additional dining or flex space, and the kitchen also has room for an eat-in area. The family room is highlighted by a dry stacked stone fireplace with a custom mantel and built-in shelving. A powder room completes the main level. The upper level includes four bedrooms, including a primary suite with a large walk-in closet and a private ensuite bathroom featuring a dual vanity and an oversized walk-in tile shower. Additional bedrooms are generously sized with ample closet space and share a full guest bath. The convenience of an upstairs laundry room adds to the thoughtful design. The finished walkout lower level expands the living space and is ideal for entertaining, movie nights, or even an additional bedroom. A full bathroom is also located on this level. This home combines elegance, functionality, and upgrades, making it a rare opportunity in Chelsea Falls.
Sold for $530,000
$530,000
4504 Egret Dr, Harrisburg, PA 17112
4beds
3,190sqft
Single Family Residence
Built in 2016
0.46 Acres Lot
$541,000 Zestimate®
$166/sqft
$3,342 Estimated rent
Home value
$541,000
$492,000 - $595,000
$3,342/mo
Zestimate® history
Owner options
List your home for rent
$3,342/mo
Rent Zestimate®
Find your next renter with Zillow Rental Manager. Plus, with online applications, you can quickly screen prospective tenants – for free.
$3,342/mo
Rent Zestimate®
Refinance and save
$3,702/mo
Est. payment
Refinancing to a lower rate could help reduce your monthly payments and save thousands over the life of the loan.
$3,702/mo
Est. payment
Explore your selling options
Work with a Zillow partner agent
Leverage their expertise and Zillow's premium Showcase listings to get your home seen by more buyers.
Get startedList with your own agent
Get your home in front of millions of buyers by listing it on Zillow.
Learn how to do itSell it yourself
Take full control of how buyers see your home on Zillow by listing For Sale by Owner (FSBO).
List your homeWhat's special
Custom mantelBuilt-in shelvingFinished walkout lower levelManicured landscapingWelcoming front porchLarge corner lotSpacious pantry space
Zillow last checked:
Listing updated:
Listed by:
FRAN VALERIO 717-602-0551,
Coldwell Banker Realty
Bought with:
Matt Heilig, RS333742
Keller Williams Realty
Source: Bright MLS,MLS#: PADA2048800
Facts & features
Interior
Bedrooms & bathrooms
- Bedrooms: 4
- Bathrooms: 4
- Full bathrooms: 3
- 1/2 bathrooms: 1
- Main level bathrooms: 1
Rooms
- Room types: Dining Room, Primary Bedroom, Bedroom 2, Bedroom 3, Bedroom 4, Kitchen, Family Room, Foyer, Breakfast Room, Laundry, Recreation Room, Storage Room, Bathroom 2, Bathroom 3, Bonus Room, Primary Bathroom, Half Bath
Primary bedroom
- Features: Flooring - Carpet, Walk-In Closet(s), Bathroom - Walk-In Shower, Attached Bathroom, Ceiling Fan(s)
- Level: Upper
Bedroom 2
- Features: Flooring - Carpet
- Level: Upper
Bedroom 3
- Features: Flooring - Carpet
- Level: Upper
Bedroom 4
- Features: Flooring - Carpet
- Level: Upper
Primary bathroom
- Features: Bathroom - Walk-In Shower, Flooring - Ceramic Tile
- Level: Upper
Bathroom 2
- Features: Bathroom - Tub Shower
- Level: Upper
Bathroom 3
- Features: Bathroom - Tub Shower
- Level: Lower
Bonus room
- Features: Flooring - Ceramic Tile
- Level: Lower
Breakfast room
- Features: Flooring - Engineered Wood, Ceiling Fan(s)
- Level: Main
Dining room
- Features: Flooring - Engineered Wood
- Level: Main
Family room
- Features: Flooring - Carpet, Fireplace - Gas, Built-in Features, Ceiling Fan(s), Recessed Lighting
- Level: Main
Foyer
- Features: Flooring - Engineered Wood
- Level: Main
Half bath
- Level: Main
Kitchen
- Features: Kitchen Island, Flooring - Engineered Wood, Lighting - Pendants, Recessed Lighting, Granite Counters, Pantry, Kitchen - Gas Cooking
- Level: Main
Laundry
- Features: Flooring - Vinyl
- Level: Upper
Recreation room
- Features: Flooring - Carpet
- Level: Lower
Storage room
- Level: Lower
Heating
- Forced Air, Natural Gas
Cooling
- Central Air, Ceiling Fan(s), Electric
Appliances
- Included: Microwave, Dishwasher, Disposal, Oven/Range - Gas, Refrigerator, Stainless Steel Appliance(s), Gas Water Heater
- Laundry: Has Laundry, Upper Level, Laundry Room
Features
- Bathroom - Tub Shower, Bathroom - Walk-In Shower, Breakfast Area, Ceiling Fan(s), Dining Area, Family Room Off Kitchen, Open Floorplan, Floor Plan - Traditional, Formal/Separate Dining Room, Eat-in Kitchen, Kitchen Island, Kitchen - Table Space, Pantry, Recessed Lighting, Upgraded Countertops, Walk-In Closet(s), Dry Wall
- Flooring: Engineered Wood, Carpet, Ceramic Tile, Wood
- Windows: Vinyl Clad
- Basement: Partial,Full,Heated,Improved,Interior Entry,Exterior Entry,Partially Finished,Concrete,Space For Rooms,Walk-Out Access,Windows
- Number of fireplaces: 1
- Fireplace features: Gas/Propane, Mantel(s), Stone
Interior area
- Total structure area: 3,190
- Total interior livable area: 3,190 sqft
- Finished area above ground: 2,236
- Finished area below ground: 954
Property
Parking
- Total spaces: 4
- Parking features: Garage Door Opener, Garage Faces Front, Inside Entrance, Oversized, Asphalt, Driveway, Attached
- Attached garage spaces: 2
- Uncovered spaces: 2
Accessibility
- Accessibility features: None
Features
- Levels: Two
- Stories: 2
- Patio & porch: Deck, Porch
- Exterior features: Extensive Hardscape, Sidewalks
- Pool features: None
Lot
- Size: 0.46 Acres
- Features: Cleared, Corner Lot, Landscaped
Details
- Additional structures: Above Grade, Below Grade
- Parcel number: 350274100000000
- Zoning: R1
- Zoning description: R1
- Special conditions: Standard
Construction
Type & style
- Home type: SingleFamily
- Architectural style: Traditional
- Property subtype: Single Family Residence
Materials
- Brick Veneer, Stick Built, Vinyl Siding
- Foundation: Concrete Perimeter
- Roof: Architectural Shingle
Condition
- Excellent
- New construction: No
- Year built: 2016
Details
- Builder name: S&G Homes
Utilities & green energy
- Electric: 200+ Amp Service, Circuit Breakers
- Sewer: Public Sewer
- Water: Public
- Utilities for property: Cable Available, Cable, Fiber Optic
Community & HOA
Community
- Security: Smoke Detector(s)
- Subdivision: Chelsey Falls
HOA
- Has HOA: Yes
- Services included: Common Area Maintenance
- HOA fee: $245 annually
- HOA name: CHELSEA FALLS
Location
- Region: Harrisburg
- Municipality: LOWER PAXTON TWP
Financial & listing details
- Price per square foot: $166/sqft
- Tax assessed value: $235,300
- Annual tax amount: $7,024
- Date on market: 9/4/2025
- Listing agreement: Exclusive Right To Sell
- Listing terms: Cash,Conventional,VA Loan
- Inclusions: Fridge, Stove, Dishwasher, Microwave
- Exclusions: Washer, Dryer
- Ownership: Fee Simple
Price history
| Date | Event | Price |
|---|---|---|
| 10/13/2025 | Sold | $530,000+8.2%$166/sqft |
Source:  Bright MLS #PADA2048800 Report a problem Bright MLS #PADA2048800 Report a problem | ||
| 9/9/2025 | Pending sale | $489,900$154/sqft |
Source: Bright MLS #PADA2048800 Report a problem | ||
| 9/4/2025 | Listed for sale | $489,900+50.7%$154/sqft |
Source: Bright MLS #PADA2048800 Report a problem | ||
| 4/24/2017 | Sold | $325,000+162.3%$102/sqft |
Source: Public Record Report a problem | ||
| 2/26/2014 | Sold | $123,900$39/sqft |
Source: Public Record Report a problem | ||
Public tax history
| Year | Property taxes | Tax assessment |
|---|---|---|
| 2025 | $6,830 +7.8% | $235,300 |
| 2023 | $6,335 | $235,300 |
| 2022 | $6,335 +0.7% | $235,300 |
| 2021 | $6,293 +188.1% | $235,300 |
| 2020 | $2,184 +1.2% | $235,300 |
| 2019 | $2,159 -64.4% | $235,300 |
| 2018 | $6,057 | $235,300 +433.6% |
| 2017 | -- | $44,100 |
| 2016 | -- | $44,100 |
| 2015 | -- | $44,100 |
| 2013 | -- | $44,100 |
| 2012 | -- | $44,100 |
| 2011 | -- | $44,100 |
| 2010 | -- | $44,100 |
| 2008 | -- | $44,100 |
| 2007 | -- | $44,100 |
| 2006 | -- | $44,100 |
Find assessor info on the county website
Neighborhood: 17112
Nearby homes
- $554,0004 bd3 ba2.7k sqft4501 Elwill Dr, Harrisburg, PA 17112Off Market
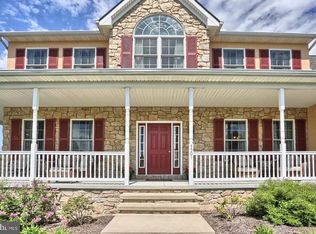
- $619,0005 bd2 ba2.9k sqft4503 Elwill Dr, Harrisburg, PA 17112Off Market
- $472,4003 bd2 ba1.9k sqft4501 Egret Dr #L41, Harrisburg, PA 17112Off Market
- $500,0004 bd3 ba3.4k sqft4500 Egret Dr, Harrisburg, PA 17112Sold
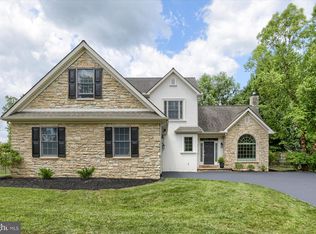
- $336,5003 bd2 ba2.5k sqft4501 Goose Valley Rd, Harrisburg, PA 17112Off Market
- $560,9004 bd3 ba2.5k sqft4505 Elwill Dr, Harrisburg, PA 17112Off Market
- $609,9005 bd4 ba3.1k sqft4502 Egret Dr, Harrisburg, PA 17112Sold
- $502,5004 bd2 ba2.7k sqft4504 Elwill Dr, Harrisburg, PA 17112Off Market
Nearby schools
GreatSchools rating
- 7/10North Side El SchoolGrades: K-5Distance: 1.4 mi
- 5/10Linglestown Middle SchoolGrades: 6-8Distance: 1.3 mi
- 5/10Central Dauphin Senior High SchoolGrades: 9-12Distance: 3.2 mi
Schools provided by the listing agent
- High: Central Dauphin
- District: Central Dauphin
Source: Bright MLS. This data may not be complete. We recommend contacting the local school district to confirm school assignments for this home.


Get pre-qualified for a loan
At Zillow Home Loans, we can pre-qualify you in as little as 5 minutes with no impact to your credit score.An equal housing lender. NMLS #10287.
Sell for more on Zillow
Get a Zillow Showcase℠ listing at no additional cost and you could sell for .
$541,000
2% more
+$10,820
With Zillow Showcase(estimated)
$551,820
- Pennsylvania
- Dauphin County
- Harrisburg
- 17112
- 4504 Egret Dr
Nearby cities
Nearby neighborhoods
Nearby zip codes
Other Harrisburg Topics
