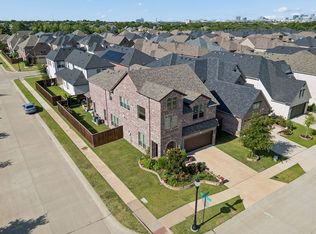
Welcome to 4504 El Paso Dr! Built by Mattamy Homes in 2021, this rare newer construction home in Plano sits on a premium north facing lot. Offering an unbeatable location minutes from Legacy West and The Star, plus zoning for the highly coveted, A-rated Frisco ISD, this property is truly a unique offering at a very affordable price.
This beautifully upgraded 2-story home offers 4 spacious bedrooms, 3.5 baths, and fantastic curb appeal. Inside, you are greeted by soaring foyer ceilings, a dedicated private study, and a bright layout featuring high-quality luxury vinyl plank flooring. The spectacular main living area boasts towering 2-story ceilings and a cozy electric fireplace and abundant natural light throughout.
The exceptionally large chef’s kitchen features $30,000 in premium upgrades. It boasts an abundance of gleaming quartz countertops offering plenty of prep space, custom white cabinetry extended to the ceiling, a striking full-height backsplash, and a 5-burner gas range and stainless steel appliances.
The primary suite features a large custom-shelved walk-in closet and a spa-like bathroom with stunning floor-to-ceiling tilework and a spacious layout with plenty of room to upgrade to a custom double shower with a frameless glass door. Upstairs, find a versatile game room, an en-suite bedroom with a walk-in closet, and a state-of-the-art media room equipped with $10,000 surround sound system.
Incredible conveniences include a brand-new roof (2025), tankless water heaters, an $8,000 water softener, an epoxy-floored 2-car garage, and a built-in mudroom rack just outside the full-size laundry area. Step outside to a fenced backyard and covered patio with a convenient gas drop. Located in the Villages of Prairie Commons, enjoy greenbelts, walking trails, a new playground, and basketball courts. Schedule your tour today!
Sold
Price Unknown
4504 El Paso Dr, Plano, TX 75024
4beds
3,026sqft
Single Family Residence
Built in 2021
4,617 Square Feet Lot
$691,400 Zestimate®
$--/sqft
$3,419 Estimated rent
Home value
$691,400
$657,000 - $733,000
$3,419/mo
Zestimate® history
Owner options
List your home for rent
$3,419/mo
Rent Zestimate®
Find your next renter with Zillow Rental Manager. Plus, with online applications, you can quickly screen prospective tenants – for free.
$3,419/mo
Rent Zestimate®
Refinance and save
$1,200/mo
Est. payment
Refinancing to a lower rate could help reduce your monthly payments and save thousands over the life of the loan.
$1,200/mo
Est. payment
Explore your selling options
Work with a Zillow partner agent
Leverage their expertise and Zillow's premium Showcase listings to get your home seen by more buyers.
Get startedList with your own agent
Get your home in front of millions of buyers by listing it on Zillow.
Learn how to do itSell it yourself
Take full control of how buyers see your home on Zillow by listing For Sale by Owner (FSBO).
List your homeWhat's special
Zillow last checked:
Listing updated:
Listed by:
Adam Bouaazzi 0803057 972-335-6564,
Ebby Halliday Realtors 972-335-6564
Bought with:
JD Tomlin
EXP REALTY
Source: NTREIS,MLS#: 21206214
Facts & features
Interior
Bedrooms & bathrooms
- Bedrooms: 4
- Bathrooms: 4
- Full bathrooms: 3
- 1/2 bathrooms: 1
Primary bedroom
- Features: Ceiling Fan(s), Walk-In Closet(s)
- Level: First
- Dimensions: 15 x 15
Bedroom
- Level: Second
- Dimensions: 12 x 11
Bedroom
- Level: Second
- Dimensions: 12 x 10
Bedroom
- Level: Second
- Dimensions: 12 x 10
Primary bathroom
- Features: Granite Counters
- Level: First
- Dimensions: 11 x 10
Dining room
- Level: First
- Dimensions: 15 x 10
Other
- Level: Second
- Dimensions: 5 x 9
Other
- Level: Second
- Dimensions: 7 x 9
Half bath
- Level: First
- Dimensions: 3 x 7
Kitchen
- Level: First
- Dimensions: 15 x 9
Living room
- Features: Ceiling Fan(s)
- Level: First
- Dimensions: 11 x 16
Heating
- Natural Gas, Other
Cooling
- Central Air, Ceiling Fan(s)
Appliances
- Included: Dishwasher, Gas Cooktop, Disposal, Gas Oven, Microwave, Refrigerator, Water Softener
- Laundry: Laundry in Utility Room
Features
- Built-in Features, Decorative/Designer Lighting Fixtures, Double Vanity, Eat-in Kitchen, Granite Counters, Kitchen Island, Other, Pantry, Walk-In Closet(s)
- Flooring: Wood
- Windows: Window Coverings
- Has basement: No
- Number of fireplaces: 1
- Fireplace features: Electric, Living Room
Interior area
- Total interior livable area: 3,026 sqft
Property
Parking
- Total spaces: 2
- Parking features: Driveway, Garage Faces Front
- Attached garage spaces: 2
- Has uncovered spaces: Yes
Features
- Levels: Two
- Stories: 2
- Patio & porch: Covered
- Pool features: None
- Fencing: Wood
Lot
- Size: 4,617 Square Feet
Details
- Parcel number: R1138200E00201
Construction
Type & style
- Home type: SingleFamily
- Architectural style: Traditional,Detached
- Property subtype: Single Family Residence
Materials
- Brick
- Foundation: Slab
- Roof: Shingle
Condition
- Year built: 2021
Utilities & green energy
- Sewer: Public Sewer
- Water: Public
- Utilities for property: Sewer Available, Water Available
Community & HOA
Community
- Features: Playground, Park, Sidewalks, Trails/Paths
- Security: Smoke Detector(s)
- Subdivision: Villages Of Prairie Commons West
HOA
- Has HOA: Yes
- Services included: All Facilities, Maintenance Grounds
- HOA fee: $1,200 annually
- HOA name: Essex Association Management
- HOA phone: 972-428-2030
Location
- Region: Plano
Financial & listing details
- Tax assessed value: $684,500
- Annual tax amount: $9,363
- Date on market: 3/18/2026
- Listing terms: Cash,FHA,Graduated Payment Mortgage,Relocation Property,Texas Vet,VA Loan
Price history
| Date | Event | Price |
|---|---|---|
| 5/4/2026 | Sold | -- |
Source: NTREIS #21206214 Report a problem | ||
| 3/21/2026 | Pending sale | $699,900$231/sqft |
Source: NTREIS #21206214 Report a problem | ||
| 3/18/2026 | Contingent | $699,900$231/sqft |
Source:  Ebby Halliday Realtors #21206214 Report a problem Ebby Halliday Realtors #21206214 Report a problem | ||
| 3/18/2026 | Listed for sale | $699,900$231/sqft |
Source: Ebby Halliday Realtors #21206214 Report a problem | ||
Public tax history
| Year | Property taxes | Tax assessment |
|---|---|---|
| 2025 | $9,363 -1.3% | $684,500 +3.8% |
| 2024 | $9,484 +7.3% | $659,701 +4.9% |
| 2023 | $8,837 | $628,956 +309.8% |
| 2022 | -- | $153,493 +143.6% |
| 2021 | $1,237 -2.4% | $63,000 |
| 2020 | $1,268 -1.5% | $63,000 |
| 2019 | $1,287 -7% | $63,000 -1.6% |
| 2018 | $1,384 | $64,000 |
Find assessor info on the county website
Neighborhood: 75024
Nearby homes
- $703,7005 bd4 ba3.3k sqft4508 El Paso Dr, Plano, TX 75024Off Market

- $710,5004 bd4 ba3.4k sqft4500 El Paso Dr, Plano, TX 75024Off Market
- $669,4004 bd3 ba3.6k sqft4512 El Paso Dr, Plano, TX 75024Off Market
- $676,2004 bd3 ba3.3k sqft4505 Wilbarger St, Plano, TX 75024Off Market
- $673,5004 bd3 ba3.3k sqft4516 El Paso Dr, Plano, TX 75024Off Market
- $617,4004 bd4 ba3.1k sqft4509 Wilbarger St, Plano, TX 75024Off Market
- $676,1005 bd4 ba3.2k sqft4501 Wilbarger St, Plano, TX 75024Off Market
- $513,1003 bd2 ba1.9k sqft9205 Guadalupe St, Plano, TX 75024Off Market
Nearby schools
GreatSchools rating
- 10/10Borchardt Elementary SchoolGrades: PK-5Distance: 0.3 mi
- 10/10Fowler Middle SchoolGrades: 6-8Distance: 0.8 mi
- 8/10Lebanon Trail High SchoolGrades: 9-12Distance: 1.7 mi
Schools provided by the listing agent
- Elementary: Borchardt
- Middle: Fowler
- High: Lebanon Trail
- District: Frisco ISD
Source: NTREIS. This data may not be complete. We recommend contacting the local school district to confirm school assignments for this home.
Get a cash offer in 3 minutes
Find out how much your home could sell for in as little as 3 minutes with a no-obligation cash offer.
Estimated market value
$691,400
Get a cash offer in 3 minutes
Find out how much your home could sell for in as little as 3 minutes with a no-obligation cash offer.
Estimated market value
$691,400
- Texas
- Collin County
- Plano
- 75024
- 4504 El Paso Dr
Nearby cities
Nearby neighborhoods
Nearby zip codes
Other Plano Topics
