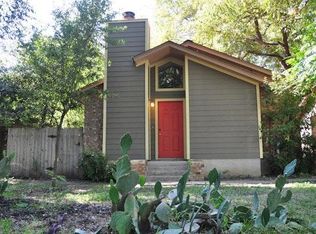
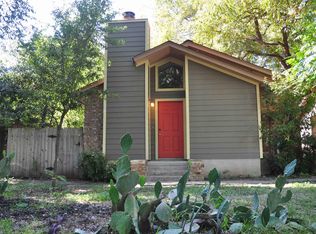
Stunningly restored mid-century in highly coveted Delwood. Original Wood Paneling and Wood floors in amazing condition. Bathrooms updated just enough. Open kitchen with portable island, room for eat-in table, pantry, granite counters, and washer & dryer. Each bedroom has exterior exit and ELFA closet organization for maximum efficiency. Covered front and back porch. Carport fits two cars. Newer HVAC system. Fully fenced yard with mature trees in both front and back. Easy access to Mueller, University of Texas, Medical School, Downtown, and High Tech Corridor to the North. Lawn maintenance included. $3490 is for 12 month rental term. There is an extra premium for a 6 month lease.
House for rent
$3,490/moFees may apply
4504 Elwood Rd, Austin, TX 78722
4beds
1,950sqft
Price may not include required fees and charges. Learn more|
Singlefamily
Available now
Cats, dogs OK
Air conditioner, central air
In kitchen laundry
3 Carport spaces parking
Central, natural gas, wood
What's special
Stunningly restored mid-centuryFully fenced yardGranite countersWasher and dryerRoom for eat-in tableOriginal wood panelingNewer hvac system
- 22 days |
- -- |
- -- |
Zillow last checked:
Listing updated:
Travel times

Let’s turn your rent into credit progress
Build credit history with every on-time payment and get credit for the payment you’re already making.
Facts & features
Interior
Bedrooms & bathrooms
- Bedrooms: 4
- Bathrooms: 2
- Full bathrooms: 2
Heating
- Central, Natural Gas, Wood
Cooling
- Air Conditioner, Central Air
Appliances
- Included: Dishwasher, Free-Standing Gas Range, Microwave Oven, Refrigerator, Washer/Dryer Stacked
- Laundry: In Kitchen, In Unit, Main Level
Features
- Bookcases, Built-in Features, Ceiling Fan(s), Ceiling Fan(s), Eat-in Kitchen, French Doors, Granite Counters, High Speed Internet, In-Law Floorplan, Multiple Dining Areas, Multiple Living Areas, Natural Woodwork
- Flooring: Tile, Wood
Interior area
- Total interior livable area: 1,950 sqft
Property
Parking
- Total spaces: 3
- Parking features: Carport, Driveway, Off Street, Open, Other
- Has carport: Yes
- Has uncovered spaces: Yes
- Details: Contact manager
Features
- Stories: 1
- Patio & porch: Contact manager
- Exterior features: Contact manager
- Pool features: Contact manager
- Has view: Yes
- View description: Contact manager
Lot
- Features: Back Yard, Landscaped, Level
Details
- Additional structures: Contact manager
- Parcel number: 215028
- Other equipment: Contact manager
Construction
Type & style
- Home type: SingleFamily
- Property subtype: SingleFamily
Materials
- Roof: Asphalt
Condition
- Year built: 1950
Community & HOA
Community
- Features: Contact manager
HOA
- Amenities included: Contact manager
Location
- Region: Austin
Financial & listing details
- Lease term: 12 Months
Price history
| Date | Event | Price |
|---|---|---|
| 7/14/2026 | Listed for rent | $3,490-0.3%$2/sqft |
Source: Unlock MLS #5040373 Report a problem | ||
| 4/24/2024 | Listing removed | -- |
Source: Unlock MLS #6919596 Report a problem | ||
| 3/25/2024 | Listed for rent | $3,500+2.9%$2/sqft |
Source: Unlock MLS #6919596 Report a problem | ||
| 12/14/2021 | Listing removed | -- |
Source: | ||
| 12/1/2021 | Price change | $3,400-2.8%$2/sqft |
Source: | ||
| 10/14/2021 | Price change | $3,498-0.1%$2/sqft |
Source: | ||
| 9/29/2021 | Listed for rent | $3,500+37.3%$2/sqft |
Source: | ||
| 8/1/2018 | Listing removed | $2,550$1/sqft |
Source: Metro Realty #8216291 Report a problem | ||
| 6/12/2018 | Listed for rent | $2,550$1/sqft |
Source: Metro Realty #8216291 Report a problem | ||
| 11/18/2015 | Sold | -- |
Source: Agent Provided Report a problem | ||
Neighborhood: Upper Boggy Creek
Nearby schools
GreatSchools rating
- 9/10Maplewood Elementary SchoolGrades: PK-5Distance: 0.7 mi
- 9/10Kealing Middle SchoolGrades: 6-8Distance: 2.2 mi
- 8/10McCallum High SchoolGrades: 9-12Distance: 2 mi