Beautifully Maintained Home with Flexible Living Space & Outdoor Retreat!
Welcome to this well-maintained 3-bedroom, 2-bath, 2-car garage home offering a spacious and functional layout designed for both comfort and everyday living. From the moment you walk in, you’re greeted by a bright and inviting living room featuring a cozy fireplace, perfect for relaxing or entertaining guests.
Just off the main living area, you’ll find a versatile formal dining space that can easily be transformed into a home office, playroom, or additional living area—giving you the flexibility to make it your own.
The gorgeous kitchen is a standout feature, complete with granite countertops, ample cabinetry, and plenty of space to cook and gather, making it ideal for both daily use and hosting.
The primary suite offers a peaceful retreat with a spacious bathroom featuring a separate shower and a large walk-in closet, providing both comfort and convenience.
Step outside to enjoy the beautiful covered patio, perfect for outdoor living, relaxing, or entertaining in your private backyard space.
This inviting home combines functionality, flexibility, and comfort—ready for you to make it your own!
Sold
Price Unknown
4504 Embercrest Ln, Fort Worth, TX 76123
3beds
1,936sqft
Single Family Residence
Built in 2003
6,534 Square Feet Lot
$302,900 Zestimate®
$--/sqft
$2,494 Estimated rent
Home value
$302,900
$282,000 - $324,000
$2,494/mo
Zestimate® history
Owner options
List your home for rent
$2,494/mo
Rent Zestimate®
Find your next renter with Zillow Rental Manager. Plus, with online applications, you can quickly screen prospective tenants – for free.
$2,494/mo
Rent Zestimate®
Refinance and save
$652/mo
Est. payment
Refinancing to a lower rate could help reduce your monthly payments and save thousands over the life of the loan.
$652/mo
Est. payment
Explore your selling options
Work with a Zillow partner agent
Leverage their expertise and Zillow's premium Showcase listings to get your home seen by more buyers.
Get startedList with your own agent
Get your home in front of millions of buyers by listing it on Zillow.
Learn how to do itSell it yourself
Take full control of how buyers see your home on Zillow by listing For Sale by Owner (FSBO).
List your homeWhat's special
Cozy fireplacePrivate backyard spaceGranite countertopsLarge walk-in closetSpacious bathroomVersatile formal dining spaceGorgeous kitchen
Zillow last checked:
Listing updated:
Listed by:
Alizae Mai 0719564 682-556-0311,
Ready Real Estate LLC 817-569-8200
Bought with:
Ron Williams, 0526048
Keller Williams Lonestar DFW
Source: NTREIS,MLS#: 21231118
Facts & features
Interior
Bedrooms & bathrooms
- Bedrooms: 3
- Bathrooms: 2
- Full bathrooms: 2
Primary bedroom
- Features: Dual Sinks, En Suite Bathroom, Garden Tub/Roman Tub, Linen Closet, Separate Shower, Walk-In Closet(s)
- Level: First
- Dimensions: 16 x 15
Bedroom
- Features: Ceiling Fan(s), Walk-In Closet(s)
- Level: First
- Dimensions: 11 x 12
Bedroom
- Features: Ceiling Fan(s), Walk-In Closet(s)
- Level: First
- Dimensions: 11 x 12
Primary bathroom
- Features: Dual Sinks, En Suite Bathroom, Garden Tub/Roman Tub, Linen Closet, Stone Counters, Separate Shower
- Level: First
- Dimensions: 10 x 13
Dining room
- Level: First
- Dimensions: 14 x 11
Other
- Features: Solid Surface Counters
- Level: First
- Dimensions: 8 x 8
Kitchen
- Features: Eat-in Kitchen, Granite Counters, Pantry
- Level: First
- Dimensions: 14 x 11
Living room
- Level: First
- Dimensions: 20 x 19
Utility room
- Level: First
- Dimensions: 7 x 11
Heating
- Central
Cooling
- Central Air, Ceiling Fan(s), Electric
Appliances
- Included: Convection Oven, Dryer, Dishwasher, Electric Cooktop, Electric Oven, Disposal, Gas Water Heater, Microwave, Refrigerator, Vented Exhaust Fan, Washer
- Laundry: Washer Hookup, Electric Dryer Hookup, Laundry in Utility Room
Features
- Eat-in Kitchen, Granite Counters, High Speed Internet, Pantry, Walk-In Closet(s)
- Flooring: Carpet, Ceramic Tile, Laminate
- Windows: Window Coverings
- Has basement: No
- Number of fireplaces: 1
- Fireplace features: Gas Log, Living Room
Interior area
- Total interior livable area: 1,936 sqft
Property
Parking
- Total spaces: 2
- Parking features: Driveway, Garage Faces Front, Garage, Garage Door Opener, Inside Entrance, Side By Side
- Attached garage spaces: 2
Features
- Levels: One
- Stories: 1
- Patio & porch: Rear Porch, Front Porch, Covered
- Pool features: None, Community
- Fencing: Fenced,Gate,Privacy,Wood
Lot
- Size: 6,534 Square Feet
- Features: Level, Sprinkler System, Few Trees
- Residential vegetation: Grassed
Details
- Additional structures: Shed(s)
- Parcel number: 40132102
Construction
Type & style
- Home type: SingleFamily
- Architectural style: Traditional,Detached
- Property subtype: Single Family Residence
Materials
- Brick
- Foundation: Slab
- Roof: Composition
Condition
- Year built: 2003
Utilities & green energy
- Sewer: Public Sewer
- Water: Public
- Utilities for property: Electricity Connected, Natural Gas Available, Sewer Available, Separate Meters, Underground Utilities, Water Available
Community & HOA
Community
- Features: Clubhouse, Playground, Pool, Curbs, Sidewalks
- Security: Security System Owned, Security System, Carbon Monoxide Detector(s), Fire Alarm, Smoke Detector(s)
- Subdivision: Summer Creek Ranch Add
HOA
- Has HOA: Yes
- Services included: All Facilities
- HOA fee: $652 annually
- HOA name: Texas Star Community Management
- HOA phone: 469-899-1000
Location
- Region: Fort Worth
Financial & listing details
- Annual tax amount: $7,098
- Date on market: 4/9/2026
- Cumulative days on market: 8 days
- Listing terms: Cash,Conventional,FHA,VA Loan
- Exclusions: Excludes ALL curtains/drapes. Washer, dryer, and refrigerator.
Price history
| Date | Event | Price |
|---|---|---|
| 5/14/2026 | Sold | -- |
Source: NTREIS #21231118 Report a problem | ||
| 4/22/2026 | Pending sale | $302,500$156/sqft |
Source: NTREIS #21231118 Report a problem | ||
| 4/18/2026 | Contingent | $302,500$156/sqft |
Source: NTREIS #21231118 Report a problem | ||
| 4/9/2026 | Listed for sale | $302,500-8.3%$156/sqft |
Source: NTREIS #21231118 Report a problem | ||
| 4/8/2022 | Sold | -- |
Source: NTREIS #14759818 Report a problem | ||
| 3/18/2022 | Pending sale | $330,000$170/sqft |
Source: NTREIS #14759818 Report a problem | ||
| 3/14/2022 | Contingent | $330,000$170/sqft |
Source: NTREIS #14759818 Report a problem | ||
| 3/7/2022 | Price change | $330,000-2.7%$170/sqft |
Source: NTREIS #14759818 Report a problem | ||
| 3/3/2022 | Price change | $339,000-3.1%$175/sqft |
Source: NTREIS #14759818 Report a problem | ||
| 2/24/2022 | Listed for sale | $350,000$181/sqft |
Source: NTREIS #14759818 Report a problem | ||
Public tax history
Tax history is unavailable.
Neighborhood: Summer Creek Ranch
Nearby homes
- $340,4003 bd2 ba1.9k sqft4504 Embercrest Dr, Fort Worth, TX 76123Off Market
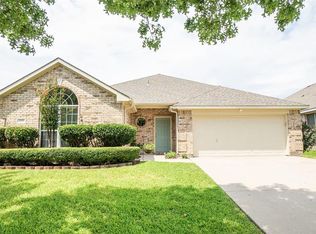
- $292,3004 bd2 ba2k sqft4508 Embercrest Dr, Fort Worth, TX 76123Off Market
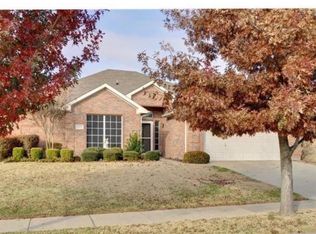
- $299,7004 bd2 ba2k sqft4500 Embercrest Dr, Fort Worth, TX 76123Off Market
- $---- bd-- ba-- sqft4508 Embercrest Ln, Fort Worth, TX 76123Off Market
- $304,7003 bd2 ba2.2k sqft8708 Shavano Dr, Fort Worth, TX 76123Off Market
- $302,3004 bd2 ba2.1k sqft4512 Embercrest Dr, Fort Worth, TX 76123Off Market
- $315,7003 bd2 ba2.2k sqft4505 Pine Grove Ln, Fort Worth, TX 76123Off Market
- $352,8004 bd2 ba2.4k sqft8704 Shavano Dr, Fort Worth, TX 76123Off Market
Nearby schools
GreatSchools rating
- 5/10Dallas Park Elementary SchoolGrades: PK-5Distance: 0.1 mi
- 3/10Summer Creek Middle SchoolGrades: 6-8Distance: 1.4 mi
- 3/10North Crowley High SchoolGrades: 9-12Distance: 0.4 mi
Schools provided by the listing agent
- Elementary: Dallas Park
- Middle: Summer Creek
- High: North Crowley
- District: Crowley ISD
Source: NTREIS. This data may not be complete. We recommend contacting the local school district to confirm school assignments for this home.
Get a cash offer in 3 minutes
Find out how much your home could sell for in as little as 3 minutes with a no-obligation cash offer.
Estimated market value
$302,900
Get a cash offer in 3 minutes
Find out how much your home could sell for in as little as 3 minutes with a no-obligation cash offer.
Estimated market value
$302,900
- Texas
- Tarrant County
- Fort Worth
- 76123
- Summer Creek Ranch
- 4504 Embercrest Ln
