Freshened and ready for a new owner, this three-bedroom, two-bath brick ranch offers 1,782 finished square feet on a spacious .34-acre lot in the Buhler School District, with Plum Creek Elementary within walking distance. The functional main-floor layout includes a generous living room anchored by a wood-burning brick fireplace, a kitchen and dining area with a center island, abundant cabinetry and pull-out storage, and convenient main-floor laundry. All three bedrooms and both full bathrooms are located on the main level. Downstairs, a large finished recreation room provides flexible space for movie nights, hobbies, a home gym or a second living area, while the unfinished portion of the basement offers excellent storage. Recent improvements include professionally cleaned carpets, a replacement window, and exterior repairs and fresh paint. Several major updates have already been completed, including a new roof and HVAC system in 2025. Outside, mature trees provide abundant shade across the large fenced yard, complete with underground sprinklers and a covered patio. An attached two-car garage, Pella windows and plenty of storage complete this well-built home.
Active
$229,000
4504 Foothill Dr, Hutchinson, KS 67502
3beds
1,782sqft
Single Family Residence
Built in 1976
0.34 Acres Lot
$224,400 Zestimate®
$129/sqft
$-- HOA
What's special
Wood-burning brick fireplaceCovered patioAttached two-car garageFunctional main-floor layoutConvenient main-floor laundryLarge finished recreation roomLarge fenced yard
- 75 days
- 372
- 12
Zillow last checked:
Listing updated:
Listed by:
JOSIE THOMPSON 620-560-2823,
ReeceNichols South Central Kansas
Source: Mid Kansas MLS & Prairie Land Realtors as distributed by MLS GRID,MLS#: 55237
Facts & features
Interior
Bedrooms & bathrooms
- Bedrooms: 3
- Bathrooms: 2
- Full bathrooms: 2
- Main level bathrooms: 2
- Main level bedrooms: 3
Heating
- Electric
Cooling
- Ceiling Fan(s), Electric
Appliances
- Included: Dishwasher, Disposal, Microwave, Gas Water Heater
- Laundry: Main Level
Features
- Flooring: Carpet, Tile, Vinyl
- Windows: Window Coverings-ALL
- Basement: Partial,Interior Entry
- Number of fireplaces: 1
- Fireplace features: One, Wood Burning
Interior area
- Total structure area: 1,782
- Total interior livable area: 1,782 sqft
Property
Parking
- Total spaces: 2
- Parking features: Garage
- Garage spaces: 2
Features
- Patio & porch: Covered
- Exterior features: Underground Sprinkler-ALL, Guttering
- Fencing: Chain Link
Lot
- Size: 0.34 Acres
- Features: Other (See Remarks)
Details
- Parcel number: 029300300600800
Construction
Type & style
- Home type: SingleFamily
- Architectural style: Ranch
- Property subtype: Single Family Residence
Materials
- Brick, Masonite
- Roof: Composition
Condition
- Year built: 1976
Utilities & green energy
- Sewer: Public Sewer
- Water: Water Well - 2+
Community & HOA
Community
- Security: Smoke Detector(s)
HOA
- Has HOA: No
Location
- Region: Hutchinson
Financial & listing details
- Price per square foot: $129/sqft
- Tax assessed value: $185,000
- Annual tax amount: $3,499
- Date on market: 8/4/2026
- Listing terms: ARM,Cash,Conventional,FHA,VA Loan
- Road surface type: Paved
Estimated market value
$224,400
$213,000 - $236,000
$1,768/mo
Price history
| Date | Event | Price |
|---|---|---|
| 8/4/2026 | Listed for sale | $229,000+4.6%$129/sqft |
Source: Mid Kansas MLS & Prairie Land Realtors as distributed by MLS GRID #55237 Report a problem | ||
| 7/16/2026 | Listing removed | $219,000$123/sqft |
Source: Mid Kansas MLS & Prairie Land Realtors as distributed by MLS GRID #54709 Report a problem | ||
| 5/13/2026 | Listed for sale | $219,000$123/sqft |
Source: Mid Kansas MLS & Prairie Land Realtors as distributed by MLS GRID #54709 Report a problem | ||
| 6/1/2002 | Sold | -- |
Source: Agent Provided Report a problem | ||
Public tax history
| Year | Property taxes | Tax assessment |
|---|---|---|
| 2025 | $3,499 +4.7% | $21,275 +2.5% |
| 2024 | $3,343 +5.3% | $20,746 +9.5% |
| 2023 | $3,176 +12% | $18,953 +14.4% |
| 2022 | $2,836 | $16,561 +4.2% |
| 2021 | -- | $15,893 +0.2% |
| 2020 | $2,899 +2.6% | $15,858 |
| 2019 | $2,825 +4.3% | $15,858 +4% |
| 2018 | $2,710 +0.9% | $15,249 +1.3% |
| 2017 | $2,686 -2.1% | $15,053 -2.5% |
| 2016 | $2,742 +0.4% | $15,433 +1.3% |
| 2015 | $2,732 +2.1% | $15,238 -1.5% |
| 2014 | $2,677 +2.3% | $15,468 +2.4% |
| 2013 | $2,618 +11.1% | $15,105 |
| 2012 | $2,356 -0.6% | -- |
| 2011 | $2,371 -1.9% | $14,318 |
| 2010 | $2,417 | -- |
| 2009 | -- | $14,410 +2.5% |
| 2008 | -- | $14,053 +1% |
| 2007 | -- | $13,915 +12.8% |
| 2006 | -- | $12,340 -3.3% |
| 2005 | -- | $12,764 -5.5% |
| 2004 | -- | $13,513 |
| 2003 | -- | $13,513 +1.6% |
| 2002 | -- | $13,294 +12.6% |
| 2000 | -- | $11,811 |
Find assessor info on the county website
Monthly payment
Est. payment
Payment breakdown
Explore the cost of this home by adjusting the details. Changes won't be saved.Climate risks
Neighborhood: 67502
Nearby schools
Schools provided by the listing agent
- Elementary: Plum Creek
- Middle: Prairie Hills
- High: Buhler
- District: Plum Creek
Source: Mid Kansas MLS & Prairie Land Realtors as distributed by MLS GRID. This data may not be complete. We recommend contacting the local school district to confirm school assignments for this home.

Similar homes
- $229,9003 bd2 ba1.7k sqft229 W 56th Ave, Hutchinson, KS 67502For Sale
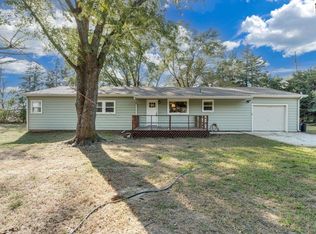 MLS ID #55655, SHIRLEY LEBIEN, Coldwell Banker Americana, Realtors. Mid Kansas MLS & Prairie Land Realtors as distributed by MLS GRID
- $224,9003 bd1 ba1.4k sqft2809 N King St, Hutchinson, KS 67502For Sale
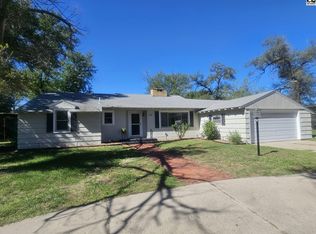 MLS ID #55618, Ashleigh Green, Real Smart Homes. Mid Kansas MLS & Prairie Land Realtors as distributed by MLS GRID
- $--3 bd1 ba1.4k sqft1702 N Monroe St, Hutchinson, KS 67502Auction
 Auction.com 2
- $244,0003 bd2 ba1.5k sqft1617 E 26th Ave, Hutchinson, KS 67502For Sale
 MLS ID #55208, Logan Leuenberger, Royal Real Estate, Inc. Mid Kansas MLS & Prairie Land Realtors as distributed by MLS GRID
