Meticulously maintained home in sought after Chestnut Hill community offers a beautiful fenced, cul de sac lot just moments to 575 off Bells Ferry RD. This home offers 5 spacious bedrooms and 3.5 baths on a full finished basement. Stepping inside you are greeted with a two-story foyer with a formal dining room, formal living room/ study. On site finish hardwood floors grace the entire main, staircase and upstairs hallways. Oversized family room with fireplace surrounded by built in bookcases. Large, updated kitchen and eating areas open to the main living space. Off the main living space there is a 14x20 All season sunroom with many windows and screens. This room offers heating and cooling for your winter or summer enjoyment. Primary suite and 3 spacious bedrooms and 2 baths upstairs. Finished basement offers oversized living area with wet bar area and microwave, there is also a oversized bedroom and full bath, storage galore. sliding glass doors that lead to a large patio with under decking. This home also offers a gas tankless water heater, full outdoor irrigation system and a large out building.
Closed
$603,000
4504 Grapevine Ct NW, Acworth, GA 30102
5beds
3,770sqft
Single Family Residence
Built in 1994
0.28 Acres Lot
$600,000 Zestimate®
$160/sqft
$3,362 Estimated rent
Home value
$600,000
$552,000 - $654,000
$3,362/mo
Zestimate® history
Owner options
List your home for rent
$3,362/mo
Rent Zestimate®
Find your next renter with Zillow Rental Manager. Plus, with online applications, you can quickly screen prospective tenants – for free.
$3,362/mo
Rent Zestimate®
Refinance and save
$3,642/mo
Est. payment
Refinancing to a lower rate could help reduce your monthly payments and save thousands over the life of the loan.
$3,642/mo
Est. payment
Explore your selling options
Work with a Zillow partner agent
Leverage their expertise and Zillow's premium Showcase listings to get your home seen by more buyers.
Get startedList with your own agent
Get your home in front of millions of buyers by listing it on Zillow.
Learn how to do itSell it yourself
Take full control of how buyers see your home on Zillow by listing For Sale by Owner (FSBO).
List your homeWhat's special
Zillow last checked:
Listing updated:
Listed by:
Cathy Pinkston 404-219-6488
Bought with:
Julie Gilchrist, 411871
Matthews Real Estate Group
Source: GAMLS,MLS#: 10445096
Facts & features
Interior
Bedrooms & bathrooms
- Bedrooms: 5
- Bathrooms: 4
- Full bathrooms: 3
- 1/2 bathrooms: 1
Rooms
- Room types: Bonus Room, Den, Family Room, Great Room, Office, Sun Room
Dining room
- Features: Seats 12+, Separate Room
Kitchen
- Features: Breakfast Area, Breakfast Bar, Kitchen Island, Pantry, Solid Surface Counters
Heating
- Natural Gas, Zoned
Cooling
- Ceiling Fan(s), Central Air
Appliances
- Included: Dishwasher, Disposal, Gas Water Heater, Ice Maker, Microwave, Oven/Range (Combo), Refrigerator, Stainless Steel Appliance(s), Tankless Water Heater
- Laundry: Other
Features
- Bookcases, Double Vanity, Split Bedroom Plan, Tile Bath, Tray Ceiling(s), Entrance Foyer, Walk-In Closet(s)
- Flooring: Carpet, Hardwood, Laminate
- Windows: Double Pane Windows
- Basement: Bath Finished,Concrete,Daylight,Finished,Full
- Attic: Pull Down Stairs
- Number of fireplaces: 1
- Fireplace features: Family Room, Gas Starter
- Common walls with other units/homes: No Common Walls
Interior area
- Total structure area: 3,770
- Total interior livable area: 3,770 sqft
- Finished area above ground: 3,770
- Finished area below ground: 0
Property
Parking
- Parking features: Attached, Garage, Kitchen Level
- Has attached garage: Yes
Features
- Levels: Two
- Stories: 2
- Patio & porch: Patio
- Exterior features: Sprinkler System
- Fencing: Back Yard,Fenced
- Body of water: None
Lot
- Size: 0.28 Acres
- Features: Cul-De-Sac, Private
Details
- Additional structures: Outbuilding
- Parcel number: 16014300300
Construction
Type & style
- Home type: SingleFamily
- Architectural style: Brick Front,Traditional
- Property subtype: Single Family Residence
Materials
- Brick
- Roof: Composition
Condition
- Resale
- New construction: No
- Year built: 1994
Utilities & green energy
- Electric: 220 Volts
- Sewer: Public Sewer
- Water: Public
- Utilities for property: Cable Available, Electricity Available, Natural Gas Available, Phone Available, Sewer Available, Underground Utilities, Water Available
Green energy
- Energy efficient items: Water Heater
Community & HOA
Community
- Features: Clubhouse, Lake, Playground, Pool, Sidewalks, Swim Team, Tennis Court(s), Walk To Schools, Near Shopping
- Subdivision: Chestnut Hill
HOA
- Has HOA: Yes
- Services included: Reserve Fund, Swimming, Tennis
Location
- Region: Acworth
Financial & listing details
- Price per square foot: $160/sqft
- Tax assessed value: $517,830
- Annual tax amount: $4,876
- Date on market: 1/23/2025
- Cumulative days on market: 9 days
- Listing agreement: Exclusive Right To Sell
- Listing terms: Cash,Conventional,FHA
- Electric utility on property: Yes
Price history
| Date | Event | Price |
|---|---|---|
| 3/12/2025 | Sold | $603,000+5.8%$160/sqft |
Source:  GAMLS #10445096 Report a problem GAMLS #10445096 Report a problem | ||
| 2/2/2025 | Pending sale | $569,900$151/sqft |
Source:  FMLS GA #7513160 Report a problem FMLS GA #7513160 Report a problem | ||
| 1/23/2025 | Listed for sale | $569,900+247.5%$151/sqft |
Source: GAMLS #10445096 Report a problem | ||
| 11/15/1993 | Sold | $164,000$44/sqft |
Source: Public Record Report a problem | ||
Public tax history
| Year | Property taxes | Tax assessment |
|---|---|---|
| 2024 | $4,876 +12.5% | $207,132 |
| 2023 | $4,334 -5.5% | $207,132 +7.9% |
| 2022 | $4,586 +43.1% | $192,040 +48.9% |
| 2021 | $3,205 | $128,964 |
| 2020 | $3,205 +1.7% | $128,964 +1.9% |
| 2019 | $3,152 | $126,556 |
| 2018 | $3,152 | $126,556 +19.2% |
| 2017 | $3,152 +20.9% | $106,208 |
| 2016 | $2,606 +7.3% | $106,208 +11% |
| 2015 | $2,429 -0.7% | $95,696 |
| 2014 | $2,447 -1.7% | $95,696 -1.1% |
| 2013 | $2,489 -0.7% | $96,756 |
| 2012 | $2,507 -6.1% | $96,756 -6.7% |
| 2011 | $2,669 +4.9% | $103,720 |
| 2010 | $2,545 -9.5% | $103,720 -10.5% |
| 2009 | $2,812 +4.2% | $115,864 |
| 2006 | $2,697 +25.8% | $115,864 +26.8% |
| 2005 | $2,145 | $91,352 |
| 2004 | $2,145 | $91,352 |
| 2003 | $2,145 -0.1% | $91,352 |
| 2002 | $2,146 +12.1% | $91,352 +17.9% |
| 2001 | $1,914 -0.2% | $77,467 |
| 2000 | $1,918 | $77,467 |
Find assessor info on the county website
Neighborhood: 30102
Nearby homes
- $595,3004 bd5 ba4.1k sqft4503 Grapevine Ct NW, Acworth, GA 30102Off Market
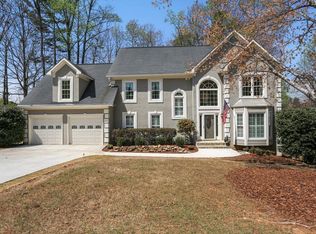
- $679,3005 bd5 ba3.6k sqft4502 Grapevine Ct NW, Acworth, GA 30102Off Market
- $520,4004 bd2 ba2.9k sqft663 Wolfs Bane Dr NW, Acworth, GA 30102Off Market

- $622,7005 bd4 ba4k sqft665 Wolfs Bane Dr NW, Acworth, GA 30102Off Market
- $529,3004 bd3 ba3.1k sqft478 Gaillardia Way NW, Acworth, GA 30102Off Market
- $478,2004 bd2 ba2.8k sqft476 Gaillardia Way NW, Acworth, GA 30102Off Market
- $511,3005 bd2 ba2.9k sqft667 Wolfs Bane Dr NW, Acworth, GA 30102Off Market
- $585,4005 bd4 ba4k sqft4522 Ficus Ct NW, Acworth, GA 30102Off Market
Nearby schools
GreatSchools rating
- 6/10Chalker Elementary SchoolGrades: PK-5Distance: 1.3 mi
- 5/10Palmer Middle SchoolGrades: 6-8Distance: 0.8 mi
- 7/10Kell High SchoolGrades: 9-12Distance: 3.3 mi
Schools provided by the listing agent
- Elementary: Chalker
- Middle: Palmer
- High: Kell
Source: GAMLS. This data may not be complete. We recommend contacting the local school district to confirm school assignments for this home.
Get a cash offer in 3 minutes
Find out how much your home could sell for in as little as 3 minutes with a no-obligation cash offer.
Estimated market value
$600,000
Get a cash offer in 3 minutes
Find out how much your home could sell for in as little as 3 minutes with a no-obligation cash offer.
Estimated market value
$600,000
- Georgia
- Cobb County
- Acworth
- 30102
- 4504 Grapevine Ct NW
