Make this your first stop! This beautifully maintained brick ranch in Western Branch offers the perfect combination of comfort, functionality, and outdoor living. Featuring 3 bedrooms, 1.5 bathrooms, spacious living areas, and a well-appointed kitchen, this home is move-in ready and has been exceptionally cared for by its owners. The open layout creates a great flow for everyday living and entertaining, while the large family room provides plenty of space to gather with family and friends. Major improvements include an encapsulated crawl space, whole-house generator system, and a backyard oasis complete with an above-ground pool. The oversized backyard offers plenty of room to relax, entertain, or enjoy outdoor activities. With pride of ownership evident throughout and desirable features that are hard to find, this is a home you'll want to see in person!
For sale
$335,000
4504 Greendell Rd, Chesapeake, VA 23321
3beds
1,524sqft
Single Family Residence
Built in 1968
-- sqft lot
$336,500 Zestimate®
$220/sqft
$-- HOA
What's special
Beautifully maintained brick ranchLarge family roomOpen layoutOversized backyardWell-appointed kitchen
- 3 days
- 435
- 47
Likely to sell faster than
Zillow last checked:
Listing updated:
Listed by:
Matthew Salway,
Iron Valley Real Estate HR 757-645-9700
Source: REIN Inc.,MLS#: 10654025
Facts & features
Interior
Bedrooms & bathrooms
- Bedrooms: 3
- Bathrooms: 2
- Full bathrooms: 1
- 1/2 bathrooms: 1
Rooms
- Room types: 1st Floor BR, 1st Floor Primary BR, Breakfast Area, Office/Study, Rec Room
Primary bedroom
- Level: First
Heating
- Electric, Forced Air, Hot Water
Cooling
- Central Air
Appliances
- Included: 220 V Elec, Dryer, Microwave, Electric Range, Refrigerator, Washer, Electric Water Heater
Features
- Bar, Walk-In Closet(s), Ceiling Fan(s), Pantry
- Flooring: Carpet, Laminate/LVP, Other
- Basement: Crawl Space
- Attic: Scuttle
- Number of fireplaces: 1
- Fireplace features: Wood Burning
Interior area
- Total interior livable area: 1,524 sqft
Property
Parking
- Total spaces: 1
- Parking features: Garage Att 1 Car, 2 Space, Driveway, On Street, Garage Door Opener
- Attached garage spaces: 1
- Has uncovered spaces: Yes
Features
- Levels: One
- Stories: 1
- Patio & porch: Porch
- Exterior features: Balcony
- Pool features: Above Ground
- Fencing: Back Yard,Privacy,Wood,Fenced
- Waterfront features: Not Waterfront
Details
- Parcel number: 0051001000460
- Other equipment: Backup Generator, Generator Hookup
Construction
Type & style
- Home type: SingleFamily
- Architectural style: Ranch
- Property subtype: Single Family Residence
Materials
- Brick
- Roof: Asphalt Shingle
Condition
- New construction: No
- Year built: 1968
Utilities & green energy
- Sewer: City/County
- Water: City/County
Community & HOA
Community
- Security: Security System
- Subdivision: Churchland Park
HOA
- Has HOA: No
Location
- Region: Chesapeake
Financial & listing details
- Price per square foot: $220/sqft
- Tax assessed value: $291,600
- Annual tax amount: $2,945
- Date on market: 9/17/2026
Estimated market value
$336,500
$320,000 - $353,000
$2,198/mo
Price history
Price history is unavailable.
Public tax history
| Year | Property taxes | Tax assessment |
|---|---|---|
| 2025 | $2,945 +2.7% | $291,600 +2.7% |
| 2024 | $2,868 +6% | $284,000 +6% |
| 2023 | $2,706 +2.7% | $267,900 +6.7% |
| 2022 | $2,636 +19.9% | $251,000 +19.9% |
| 2021 | $2,198 | $209,300 +3.9% |
| 2020 | -- | $201,500 +2% |
| 2019 | $2,075 +11% | $197,600 +6.3% |
| 2018 | $1,869 -6.5% | $185,900 -2.3% |
| 2017 | $1,998 +6.9% | $190,300 +6.9% |
| 2016 | $1,869 +66.7% | $178,000 |
| 2015 | $1,121 | $178,000 |
| 2014 | $1,121 -40% | $178,000 |
| 2013 | $1,869 -5% | $178,000 -5% |
| 2012 | $1,967 -5.4% | $187,300 -5.4% |
| 2011 | $2,078 -5.3% | $197,900 -5.3% |
| 2010 | $2,195 -5.1% | $209,000 -5.1% |
| 2009 | $2,312 -3.8% | $220,200 -3.8% |
| 2008 | $2,402 +4.8% | $228,800 +5.8% |
| 2007 | $2,292 +6.8% | $216,200 +11.8% |
| 2006 | $2,146 +31.6% | $193,300 +51.7% |
| 2004 | $1,631 +3.8% | $127,400 +3.8% |
| 2003 | $1,571 +10.7% | $122,700 +10.7% |
| 2002 | $1,418 +3.1% | $110,800 +3.1% |
| 2001 | $1,376 | $107,500 |
Find assessor info on the county website
Monthly payment
Est. payment
Payment breakdown
Explore the cost of this home by adjusting the details. Changes won't be saved.Climate risks
Neighborhood: Western Branch North
Nearby schools
Schools provided by the listing agent
- Elementary: Western Branch Primary
- Middle: Western Branch Middle
- High: Western Branch
Source: REIN Inc.. This data may not be complete. We recommend contacting the local school district to confirm school assignments for this home.
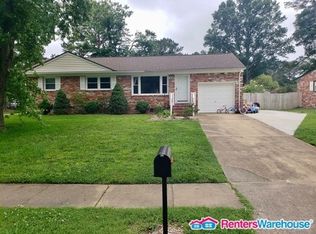
Similar homes
- $355,0003 bd2 ba1.5k sqft4109 Taylor Rd, Chesapeake, VA 23321For Sale
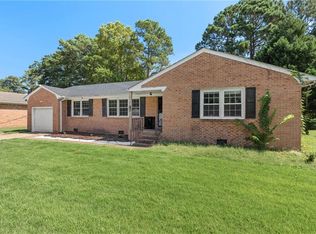 MLS ID #10654393, Michael George. REIN Inc.
 - $375,0004 bd2 ba1.5k sqft3408 Newport Dr, Chesapeake, VA 23321For Sale
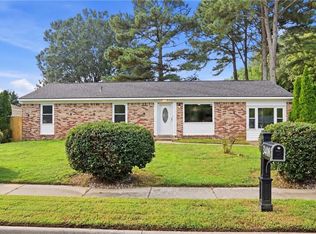 MLS ID #10653960, Marie Brinkman. REIN Inc.
 - $344,9003 bd2 ba1.3k sqft3336 Kinsington Dr, Chesapeake, VA 23321For Sale
 MLS ID #10653715, Nikki Bowen. REIN Inc.
 - $325,0003 bd3 ba1.6k sqft2176 Humphreys Dr Unit 318, Suffolk, VA 23435For Sale
 MLS ID #10654450, Jackie Pierce. REIN Inc.
