Skip main navigation
Sold
  • Price Unknown

    4504 Harpers Ferry Ct NW, Albuquerque, NM 87120

    4beds
    2,740sqft
    Single Family Residence
    Built in 1996
    9,583 Square Feet Lot
    $520,000 Zestimate®
    $--/sqft
    $2,885 Estimated rent

    Home value

    $520,000

    $473,000 - $572,000

    $2,885/mo

    Zestimate® history
    Loading
    Loading...

    Owner options

    List your home for rent

    $2,885/mo

    Rent Zestimate®

    Find your next renter with Zillow Rental Manager. Plus, with online applications, you can quickly screen prospective tenants – for free.

    Learn more

    $2,885/mo

    Rent Zestimate®

    Refinance and save

    Refinancing to a lower rate could help reduce your monthly payments and save thousands over the life of the loan.

    See today's rates

    Explore your selling options

    Work with a Zillow partner agent

    Leverage their expertise and Zillow's premium Showcase listings to get your home seen by more buyers.

    Get started

    List with your own agent

    Get your home in front of millions of buyers by listing it on Zillow.

    Learn how to do it

    Sell it yourself

    Take full control of how buyers see your home on Zillow by listing For Sale by Owner (FSBO).

    List your home

    What's special

    Open conceptRecently painted exteriorFour bedroomsCeiling fansFresh carpetEnormous treesWood floors
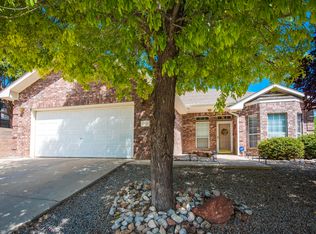
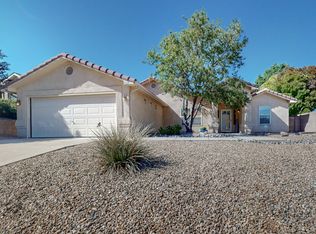
    Welcome to this meticulously maintained and updated home by Opal Jenkins. Beaming wood floors, updated kitchen w/newer appliances and ceiling fans, recently painted exterior, fresh carpet, raised wall in the backyard, new garage door opener & new TPO roof on the patio. The over-sized garage is the size of a 3 car garage w/lots of storage. The yard is absolutely beautiful & private with views and enormous trees. Four bedrooms, 2 1/2 baths, two living areas. Entertainer's kitchen in the heart of the home w/open concept designed for hosting and daily living. Very convenient location, lovely neighborhood & quiet street welcome you home. Large storage shed stays. TV mounts in the Primary and Loft will convey. Mirror in sewing room, SimpliSafe alarm system and Wyze cameras don't convey

    Zillow last checked:

    Listing updated:

    Listed by:

    Peggy Wheeler 505-450-5211,

    Realty One of New Mexico

    Bought with:

    The LUX Real Estate Group

    Keller Williams Realty

    Source: SWMLS,MLS#: 1081279MLS Logo

    Facts & features

    Interior

    Bedrooms & bathrooms
    • Bedrooms: 4
    • Bathrooms: 3
    • Full bathrooms: 2
    • 1/2 bathrooms: 1
    Primary bedroom
    • Level: Upper
    • Area: 220.46
    • Dimensions: 15.1 x 14.6
    Bedroom 2
    • Level: Upper
    • Area: 136.4
    • Dimensions: 11 x 12.4
    Bedroom 3
    • Level: Upper
    • Area: 146.3
    • Dimensions: 11 x 13.3
    Bedroom 4
    • Level: Upper
    • Area: 147.63
    • Dimensions: 11.1 x 13.3
    Family room
    • Level: Main
    • Area: 282.56
    • Dimensions: 18.7 x 15.11
    Kitchen
    • Description: Kitchen & nook
    • Level: Main
    • Area: 328.56
    • Dimensions: Kitchen & nook
    Living room
    • Description: Living/dining/greatroom
    • Level: Main
    • Area: 346.5
    • Dimensions: Living/dining/greatroom
    Office
    • Description: Loft area
    • Level: Upper
    • Area: 259.26
    • Dimensions: Loft area
    Heating
    • Central, Forced Air, Natural Gas
    Cooling
    • Refrigerated
    Appliances
    • Included: Dishwasher, Free-Standing Gas Range, Disposal, Microwave, Refrigerator
    • Laundry: Gas Dryer Hookup, Washer Hookup, Dryer Hookup, ElectricDryer Hookup
    Features
    • Breakfast Area, Ceiling Fan(s), Separate/Formal Dining Room, Dual Sinks, Garden Tub/Roman Tub, Kitchen Island, Loft, Multiple Living Areas, Skylights, Separate Shower, Walk-In Closet(s)
    • Flooring: Carpet, Tile, Wood
    • Windows: Double Pane Windows, Insulated Windows, Skylight(s)
    • Has basement: No
    • Number of fireplaces: 1
    • Fireplace features: Glass Doors, Wood Burning
    Interior area
    • Total structure area: 2,740
    • Total interior livable area: 2,740 sqft

    Property

    Parking
    • Total spaces: 2
    • Parking features: Attached, Garage, Oversized, Storage
    • Attached garage spaces: 2
    Features
    • Levels: Two
    • Stories: 2
    • Patio & porch: Covered, Patio
    • Exterior features: Private Entrance, Private Yard, Sprinkler/Irrigation
    • Fencing: Wall
    • Has view: Yes
    Lot
    • Size: 9,583 Square Feet
    • Features: Sprinklers Automatic, Trees, Views
    • Residential vegetation: Grassed
    Details
    • Additional structures: Shed(s)
    • Parcel number: 101206408905431611
    • Zoning description: R-1A*

    Construction

    Type & style
    • Home type: SingleFamily
    • Property subtype: Single Family Residence
    Materials
    • Frame, Stucco
    • Foundation: Slab
    • Roof: Pitched,Tile
    Condition
    • Resale
    • New construction: No
    • Year built: 1996
    Details
    • Builder name: Opel Jenkins

    Utilities & green energy

    • Sewer: Public Sewer
    • Water: Public
    • Utilities for property: Electricity Connected, Natural Gas Connected, Sewer Connected, Water Connected
    Green energy
    • Energy generation: None
    • Water conservation: Water-Smart Landscaping

    Community & HOA

    Location
    • Region: Albuquerque

    Financial & listing details

    • Tax assessed value: $406,960
    • Annual tax amount: $5,302
    • Date on market: 4/3/2025
    • Cumulative days on market: 5 days
    • Listing terms: Cash,Conventional,VA Loan
    • Road surface type: Paved

    Price history

    DateEventPrice
    5/27/2025Sold--
    Source: SWMLS #1081279 Report a problem
    4/14/2025Pending sale$530,000$193/sqft
    Source: SWMLS #1081279 Report a problem
    4/8/2025Listed for sale$530,000+21.8%$193/sqft
    Source: SWMLS #1081279 Report a problem
    3/15/2022Sold--
    Source: SWMLS #1008220 Report a problem
    2/6/2022Pending sale$435,000$159/sqft
    Source: SWMLS #1008220 Report a problem
    2/1/2022Listed for sale$435,000$159/sqft
    Source: SWMLS #1008220 Report a problem

    Public tax history

    YearProperty taxesTax assessment
    2025$5,224 -1.5%$135,640 +3%
    2024$5,303 +1.8%$131,689 +3%
    2023$5,207 +165.8%$127,854 +38.8%
    2022$1,959 -48.3%$92,106 +3%
    2021$3,786 +1.7%$89,424 +3%
    2020$3,724 $86,820 +3%
    2019-- $84,291
    2018$3,194 -8.4%$84,291 +3%
    2017$3,486 +6.2%$81,836 +6.1%
    2016$3,282 -95.6%$77,139 +3%
    2015$74,892 +2236.3%$74,892 -0.8%
    2014$3,206 $75,492
    2013$3,206 $75,492
    2012-- $75,492 +0.3%
    2011-- $75,271 +3%
    2010-- $73,086 -17.4%
    2009-- $88,524 -5.4%
    2008-- $93,557 +39.9%
    2007-- $66,885 +3%
    2006-- $64,937 +3%
    2005-- $63,046 +3%
    2004-- $61,210 +3%
    2003-- $59,427
    2002-- $59,427
    2001-- $59,427 +5.7%
    2000-- $56,228
    Find assessor info on the county website

    Neighborhood: Paradise Hills

    Nearby schools

    GreatSchools rating
    Schools provided by the listing agent
    • Elementary: Chamiza
    • Middle: Lyndon B Johnson
    • High: Volcano Vista

    Source: SWMLS. This data may not be complete. We recommend contacting the local school district to confirm school assignments for this home.

    Get a cash offer in 3 minutes
    Find out how much your home could sell for in as little as 3 minutes with a no-obligation cash offer.
    Estimated market value
    $520,000
    Get a cash offer in 3 minutes
    Find out how much your home could sell for in as little as 3 minutes with a no-obligation cash offer.
    Estimated market value
    $520,000