Skip main navigation
Off market
  • $512,900

    4504 Hendricks Dr, Woodbridge, VA 22193

    4beds
    3baths
    1,285sqft
    SingleFamily
    Built in 1971
    7,056 Square Feet Lot
    $512,900 Zestimate®
    $399/sqft
    $2,833 Estimated rent

    Home value

    $512,900

    $482,000 - $539,000

    $2,833/mo

    Zestimate® history
    Loading
    Loading...

    Owner options

    List your home for rent

    $2,833/mo

    Rent Zestimate®

    Find your next renter with Zillow Rental Manager. Plus, with online applications, you can quickly screen prospective tenants – for free.

    Learn more

    $2,833/mo

    Rent Zestimate®

    Refinance and save

    $3,194/mo

    Est. payment

    Refinancing to a lower rate could help reduce your monthly payments and save thousands over the life of the loan.

    See today's rates

    $3,194/mo

    Est. payment

    Explore your selling options

    Work with a Zillow partner agent

    Leverage their expertise and Zillow's premium Showcase listings to get your home seen by more buyers.

    Get started

    List with your own agent

    Get your home in front of millions of buyers by listing it on Zillow.

    Learn how to do it

    Sell it yourself

    Take full control of how buyers see your home on Zillow by listing For Sale by Owner (FSBO).

    List your home

    What's special

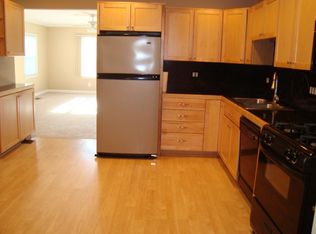
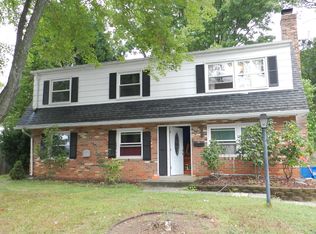
    This is a family home that has two bedrooms upstairs and two downstairs. It has three living areas as well as a spacious open kitchen. Outside it has a deck and some backyard space. It does not have a basement. There is a hallway closet upstairs. There is a big storage room space on the ground floor as well as extra storage under the staircase. Driveway can park at least two cars. Street parking also available. Three full bathrooms; one downstairs and one is attached to the master bedroom. Master bedroom includes a walk-in closet. Hardwood floors have been brushed and newly stained. All walls including the deck have been recently painted. Bathtubs are brand new in two of the bathrooms. Microwave is optional. Can be removed if not wanted. All interested will go through an application process which inclusing running a background check. Application fees apply. Special conditions are in place due to COVID-19. Virtual walkthrough coming soon. Se habla espanol. 1 year lease. Washer & Dryer not included. Dishwasher is non-operational. Fireplace is non-operational. Whirlpool/Jacuzzi in master bedroom can ONLY be used as a bathtub. Jacuzzi function is disabled. No vouchers accepted at this time. No pets.

    This property is off market, which means it's not currently listed for sale or rent on Zillow. This may be different from what's available on other websites or public sources.

    Facts & features

    Interior

    Bedrooms & bathrooms
    • Bedrooms: 4
    • Bathrooms: 3
    Heating
    • Forced air
    Cooling
    • Other
    Features
    • Flooring: Hardwood
    • Basement: Finished
    • Has fireplace: No
    Interior area
    • Total interior livable area: 1,285 sqft

    Property

    Features
    • Exterior features: Brick, Composition
    Lot
    • Size: 7,056 sqft
    Details
    • Parcel number: 8192358889

    Construction

    Type & style
    • Home type: SingleFamily
    Condition
    • Year built: 1971

    Community & neighborhood

    Location
    • Region: Woodbridge

    HOA & financial

    HOA
    • Has HOA: Yes
    • HOA fee: $65 monthly

    Other

    Other facts
    • 490942
    • Balcony
    • Cooling System: Air Conditioning
    • Vr Model Published

    Price history

    DateEventPrice
    2/24/2021Listing removed--
    Source: Owner Report a problem
    5/15/2020Listing removed$2,000$2/sqft
    Source: Owner Report a problem
    5/5/2020Listed for rent$2,000$2/sqft
    Source: Owner Report a problem
    10/19/2010Sold$165,000+13.9%$128/sqft
    Source: Public Record Report a problem
    9/29/1999Sold$144,900$113/sqft
    Source: Public Record Report a problem

    Public tax history

    YearProperty taxesTax assessment
    2025$4,685 +11%$477,800 +12.6%
    2024$4,221 -1.3%$424,400 +3.3%
    2023$4,276 -6.6%$411,000 +2%
    2022$4,577 +4.1%$403,000 +12.5%
    2021$4,399 +2.1%$358,200 +3%
    2020$4,307 +105.2%$347,600 0%
    2019$2,099 -47.7%$347,700 +4.5%
    2018$4,016 +14.3%$332,600 +7.2%
    2017$3,513 $310,200 +8.9%
    2016$3,513 +8.6%$284,800 +5%
    2015$3,234 $271,300 +6%
    2014$3,234 $256,000 +7.1%
    2013-- $239,100 +8.6%
    2012-- $220,200 +37.1%
    2010-- $160,600 +3.7%
    2009-- $154,800 -54.3%
    2008-- $338,500 -14.8%
    2007-- $397,500 -0.6%
    2006-- $399,900 +30.1%
    2005-- $307,400 +28%
    2004-- $240,200 +18.9%
    2003-- $202,000 +23.6%
    2002-- $163,400 +16.1%
    2001-- $140,700

    Find assessor info on the county website

    Neighborhood: Dale City

    Nearby schools

    GreatSchools rating
    Get a cash offer in 3 minutes
    Find out how much your home could sell for in as little as 3 minutes with a no-obligation cash offer.
    Estimated market value
    $512,900
    Get a cash offer in 3 minutes
    Find out how much your home could sell for in as little as 3 minutes with a no-obligation cash offer.
    Estimated market value
    $512,900