Welcome to your dream home! This spacious residence features 3 bedrooms, 2 bathrooms, and flex space making it perfect for families or anyone seeking extra space.
Step inside to find a bright, open floor plan that seamlessly connects the living, dining, and kitchen areas—ideal for entertaining or relaxing with loved ones. Enjoy new paint in living areas, new light fixtures in the bonus room, dining room, and hallways.
This split bedroom floor plan offers the idea layout while the master suite provides a peaceful retreat with an ensuite bathroom for added privacy. Outside, the backyard highlights a custom patio completed in 2021 perfect for gatherings or simply unwinding after a long day.
Located within the highly regarded Keller School District, this home is not only a wonderful place to live but also a great investment in your family’s future. Don’t miss out on this fantastic opportunity—schedule your showing today!
Sold
Price Unknown
4504 Hickory Meadows Ln, Fort Worth, TX 76244
3beds
1,794sqft
Single Family Residence
Built in 2003
5,227 Square Feet Lot
$318,500 Zestimate®
$--/sqft
$2,318 Estimated rent
Home value
$318,500
$299,000 - $341,000
$2,318/mo
Zestimate® history
Owner options
List your home for rent
$2,318/mo
Rent Zestimate®
Find your next renter with Zillow Rental Manager. Plus, with online applications, you can quickly screen prospective tenants – for free.
$2,318/mo
Rent Zestimate®
Refinance and save
$200/mo
Est. payment
Refinancing to a lower rate could help reduce your monthly payments and save thousands over the life of the loan.
$200/mo
Est. payment
Explore your selling options
Work with a Zillow partner agent
Leverage their expertise and Zillow's premium Showcase listings to get your home seen by more buyers.
Get startedList with your own agent
Get your home in front of millions of buyers by listing it on Zillow.
Learn how to do itSell it yourself
Take full control of how buyers see your home on Zillow by listing For Sale by Owner (FSBO).
List your homeWhat's special
New paintBright open floor planNew light fixturesSplit bedroom floor planCustom patioEnsuite bathroomMaster suite
Zillow last checked:
Listing updated:
Listed by:
Kay Lopez 0657518 863-450-6206,
Keller Williams Realty 817-329-8850
Bought with:
Becca Davis
Ebby Halliday, REALTORS
Source: NTREIS,MLS#: 20743807
Facts & features
Interior
Bedrooms & bathrooms
- Bedrooms: 3
- Bathrooms: 2
- Full bathrooms: 2
Primary bedroom
- Features: Ceiling Fan(s), En Suite Bathroom, Walk-In Closet(s)
- Level: First
- Dimensions: 14 x 15
Bedroom
- Features: Ceiling Fan(s), Split Bedrooms
- Level: First
- Dimensions: 11 x 11
Bedroom
- Features: Ceiling Fan(s), Split Bedrooms
- Level: First
- Dimensions: 11 x 11
Primary bathroom
- Features: Built-in Features, Dual Sinks, En Suite Bathroom, Granite Counters, Garden Tub/Roman Tub, Separate Shower
- Level: First
- Dimensions: 8 x 15
Dining room
- Level: First
- Dimensions: 13 x 13
Dining room
- Level: First
- Dimensions: 10 x 9
Other
- Features: Built-in Features
- Level: First
- Dimensions: 9 x 5
Kitchen
- Features: Built-in Features, Eat-in Kitchen, Granite Counters, Pantry
- Level: First
- Dimensions: 10 x 13
Laundry
- Level: First
- Dimensions: 7 x 6
Living room
- Features: Ceiling Fan(s), Fireplace
- Level: First
- Dimensions: 15 x 18
Heating
- Central, Electric
Cooling
- Central Air, Ceiling Fan(s), Electric
Appliances
- Included: Dishwasher, Electric Range, Disposal, Microwave
- Laundry: Common Area, Washer Hookup, Electric Dryer Hookup
Features
- Decorative/Designer Lighting Fixtures, Granite Counters, High Speed Internet, Pantry, Walk-In Closet(s)
- Flooring: Carpet, Ceramic Tile
- Windows: Window Coverings
- Has basement: No
- Number of fireplaces: 1
- Fireplace features: Gas Starter, Wood Burning
Interior area
- Total interior livable area: 1,794 sqft
Property
Parking
- Total spaces: 2
- Parking features: Covered, Driveway, Garage Faces Front, Garage, Garage Door Opener
- Attached garage spaces: 2
- Has uncovered spaces: Yes
Features
- Levels: One
- Stories: 1
- Patio & porch: Patio
- Pool features: None
- Fencing: Wood
Lot
- Size: 5,227 Square Feet
- Features: Interior Lot
Details
- Parcel number: 07964668
Construction
Type & style
- Home type: SingleFamily
- Architectural style: Detached
- Property subtype: Single Family Residence
Materials
- Brick, Concrete
- Foundation: Slab
- Roof: Composition
Condition
- Year built: 2003
Utilities & green energy
- Sewer: Public Sewer
- Water: Public
- Utilities for property: Sewer Available, Separate Meters, Water Available
Community & HOA
Community
- Subdivision: Vista Meadows Add
HOA
- Has HOA: Yes
- Services included: Maintenance Grounds
- HOA fee: $200 semi-annually
- HOA name: First Service Residential
- HOA phone: 214-871-9700
Location
- Region: Fort Worth
Financial & listing details
- Tax assessed value: $331,280
- Annual tax amount: $6,229
- Date on market: 10/4/2024
- Cumulative days on market: 27 days
- Listing terms: Cash,Conventional,FHA,VA Loan
Price history
| Date | Event | Price |
|---|---|---|
| 12/2/2024 | Sold | -- |
Source: NTREIS #20743807 Report a problem | ||
| 11/9/2024 | Contingent | $309,999$173/sqft |
Source: NTREIS #20743807 Report a problem | ||
| 11/1/2024 | Price change | $309,999-0.6%$173/sqft |
Source: NTREIS #20743807 Report a problem | ||
| 10/25/2024 | Price change | $312,000-1%$174/sqft |
Source: NTREIS #20743807 Report a problem | ||
| 10/22/2024 | Listed for sale | $315,000$176/sqft |
Source: NTREIS #20743807 Report a problem | ||
| 10/16/2024 | Pending sale | $315,000$176/sqft |
Source: NTREIS #20743807 Report a problem | ||
| 10/4/2024 | Listed for sale | $315,000+37%$176/sqft |
Source: NTREIS #20743807 Report a problem | ||
| 2/20/2020 | Sold | -- |
Source: Agent Provided Report a problem | ||
| 1/27/2020 | Pending sale | $229,900$128/sqft |
Source: Texas Sold Team Realty, LLC #14252859 Report a problem | ||
| 1/20/2020 | Price change | $229,900-2.1%$128/sqft |
Source: Texas Sold Team Realty, LLC #14252859 Report a problem | ||
| 1/3/2020 | Price change | $234,900+2.2%$131/sqft |
Source: Texas Sold Team Realty, LLC #14252859 Report a problem | ||
| 12/3/2019 | Price change | $229,900-2.2%$128/sqft |
Source: Texas Sold Team Realty, LLC #14222414 Report a problem | ||
| 11/24/2019 | Price change | $235,000-2%$131/sqft |
Source: Texas Sold Team Realty, LLC #14222414 Report a problem | ||
| 11/22/2019 | Listed for sale | $239,900$134/sqft |
Source: Texas Sold Team Realty, LLC #14222414 Report a problem | ||
| 10/27/2017 | Listing removed | $1,450$1/sqft |
Source: One Prop - Dallas Report a problem | ||
| 10/13/2017 | Price change | $1,450-6.5%$1/sqft |
Source: Coldwell Banker Residential Brokerage - Southlake #13691068 Report a problem | ||
| 9/11/2017 | Price change | $1,550-2.8%$1/sqft |
Source: Coldwell Banker Residential Brokerage - Southlake #13691068 Report a problem | ||
| 7/25/2017 | Price change | $1,595-3.3%$1/sqft |
Source: Coldwell Banker Residential Brokerage - Southlake #13603909 Report a problem | ||
| 5/18/2017 | Listed for rent | $1,650+22.2%$1/sqft |
Source: Coldwell Banker Residential Brokerage - Southlake #13603909 Report a problem | ||
| 7/18/2014 | Listing removed | $1,350$1/sqft |
Source: Oneprop #12176817 Report a problem | ||
| 6/29/2014 | Listed for rent | $1,350+4.2%$1/sqft |
Source: ONEprop Dallas/Fort Worth Report a problem | ||
| 4/8/2014 | Listing removed | $1,295$1/sqft |
Source: One Prop- Dallas Report a problem | ||
| 1/31/2014 | Listed for rent | $1,295+3.6%$1/sqft |
Source: One Prop- Dallas Report a problem | ||
| 2/7/2013 | Listing removed | $1,250$1/sqft |
Source: ONEprop Report a problem | ||
| 11/25/2012 | Price change | $1,250-3.5%$1/sqft |
Source: ONEprop Report a problem | ||
| 10/15/2012 | Listed for rent | $1,295$1/sqft |
Source: ONEprop Report a problem | ||
Public tax history
| Year | Property taxes | Tax assessment |
|---|---|---|
| 2025 | $7,438 +46.6% | $331,280 |
| 2024 | $5,073 +8.8% | $331,280 +0.5% |
| 2023 | $4,664 -16% | $329,562 +22.8% |
| 2022 | $5,551 +3.1% | $268,336 +19.3% |
| 2021 | $5,384 -12.6% | $225,000 +0.8% |
| 2020 | $6,161 +1.5% | $223,267 +2% |
| 2019 | $6,073 -1.8% | $218,979 +3% |
| 2018 | $6,182 +10% | $212,524 +11.7% |
| 2017 | $5,618 +6.9% | $190,249 +8.6% |
| 2016 | $5,256 +25.8% | $175,142 +28.1% |
| 2015 | $4,178 | $136,700 |
| 2014 | $4,178 | $136,700 +4.2% |
| 2013 | -- | $131,200 +4.4% |
| 2012 | -- | $125,700 -6.3% |
| 2011 | -- | $134,200 -0.1% |
| 2010 | -- | $134,300 +2.4% |
| 2009 | -- | $131,200 -3.3% |
| 2008 | -- | $135,700 |
| 2007 | -- | $135,700 |
| 2006 | -- | $135,700 |
| 2005 | -- | $135,700 |
| 2004 | -- | $135,700 +544.3% |
| 2003 | -- | $21,060 |
Find assessor info on the county website
Neighborhood: Vista Meadows
Nearby homes
- $348,1003 bd2 ba2.6k sqft4508 Hickory Meadows Ln, Fort Worth, TX 76244Off Market

- $2,5004 bd3 ba2.3k sqft4500 Hickory Meadows Ln, Fort Worth, TX 76244For Rent

- $337,1003 bd2 ba1.7k sqft4512 Hickory Meadows Ln, Fort Worth, TX 76244Off Market
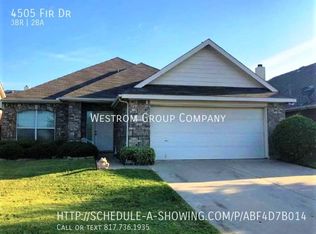
- $330,4003 bd2 ba1.8k sqft4505 Fir Dr, Fort Worth, TX 76244Off Market
- $353,4003 bd2 ba2.1k sqft4509 Fir Dr, Fort Worth, TX 76244Off Market
- $390,0004 bd3 ba2.6k sqft4501 Fir Dr, Fort Worth, TX 76244Off Market
- $322,1004 bd2 ba1.8k sqft4513 Fir Dr, Fort Worth, TX 76244Off Market
- $343,7004 bd2 ba2.1k sqft4516 Hickory Meadows Ln, Fort Worth, TX 76244Off Market
Nearby schools
GreatSchools rating
- 8/10Eagle Ridge Elementary SchoolGrades: PK-4Distance: 0.4 mi
- 7/10Timberview Middle SchoolGrades: 5-8Distance: 0.8 mi
- 6/10Timber Creek High SchoolGrades: 9-12Distance: 2 mi
Schools provided by the listing agent
- Elementary: Eagle Ridge
- Middle: Timberview
- High: Timber Creek
- District: Keller ISD
Source: NTREIS. This data may not be complete. We recommend contacting the local school district to confirm school assignments for this home.
Get a cash offer in 3 minutes
Find out how much your home could sell for in as little as 3 minutes with a no-obligation cash offer.
Estimated market value
$318,500
Get a cash offer in 3 minutes
Find out how much your home could sell for in as little as 3 minutes with a no-obligation cash offer.
Estimated market value
$318,500
- Texas
- Tarrant County
- Fort Worth
- 76244
- Vista Meadows
- 4504 Hickory Meadows Ln
Nearby cities
Nearby neighborhoods
Nearby zip codes
Other Fort Worth Topics
