Short Sale. Short Sale- 3rd party approval is required. Back on Market! Buyer's financing fell through week of closing! This incredible home not only offers stunning features but also proved its resilience during Hurricane Milton! While many homes lost power, thanks to the solar panels, this one stayed up and running! All are Welcome to this beautifully maintained 3-bedroom, 2-bathroom home, thoughtfully updated to combine comfort and style. The main living areas feature elegant engineered hardwood flooring and ceramic tile, creating a welcoming ambiance. The kitchen is a chef's delight, with stainless steel appliances, granite countertops, an oversized sink with a sleek goose-neck faucet, updated lighting, and abundant cabinetry complete with crown molding. Perfect for entertaining, the open-concept layout flows seamlessly from the living area to the outdoors through French doors that lead to a patio and pool deck. The spacious primary bedroom offers tranquil views of the backyard and pool, and includes an en suite bathroom with custom cabinetry, updated lighting, and a generous walk-in closet. The home's split floorplan provides privacy, with two additional bedrooms located on the opposite side—one featuring a built-in Murphy bed, making it a versatile space for a home office or guest room. A convenient laundry area is situated between the secondary bedrooms. Step outside to your private backyard retreat, complete with a refreshing in-ground pool, a multi-level pavered deck, and a screened enclosure. The vinyl plank fencing ensures privacy, while the solar panels help significantly lower energy costs, even during peak summer months. This home is the perfect blend of modern convenience and timeless charm, offering an inviting space for both relaxation and entertaining. Buyers to verify all room measurements.
Sold for $355,000
$355,000
4504 Horseshoe Pick Ln, Valrico, FL 33594
3beds
1,424sqft
Single Family Residence
Built in 1999
6,240 Square Feet Lot
$384,100 Zestimate®
$249/sqft
$2,350 Estimated rent
Home value
$384,100
$365,000 - $403,000
$2,350/mo
Zestimate® history
Owner options
List your home for rent
$2,350/mo
Rent Zestimate®
Find your next renter with Zillow Rental Manager. Plus, with online applications, you can quickly screen prospective tenants – for free.
$2,350/mo
Rent Zestimate®
Refinance and save
$2,515/mo
Est. payment
Refinancing to a lower rate could help reduce your monthly payments and save thousands over the life of the loan.
$2,515/mo
Est. payment
Explore your selling options
Work with a Zillow partner agent
Leverage their expertise and Zillow's premium Showcase listings to get your home seen by more buyers.
Get startedList with your own agent
Get your home in front of millions of buyers by listing it on Zillow.
Learn how to do itSell it yourself
Take full control of how buyers see your home on Zillow by listing For Sale by Owner (FSBO).
List your homeWhat's special
Screened-in pool enclosureIn-ground poolUpdated lightingGranite countertopsCeramic tileVinyl plank fencingOpen concept living
Zillow last checked:
Listing updated:
Listed by:
Nelson Mateus 813-625-4446,
DALTON WADE INC 888-668-8283
Bought with:
Adriana DeAndrea, 3565633
BALMASEDA & ASSOCIATES INC
Source: Stellar MLS,MLS#: T3543575 Originating MLS: Pinellas Suncoast
Originating MLS: Pinellas Suncoast
Facts & features
Interior
Bedrooms & bathrooms
- Bedrooms: 3
- Bathrooms: 2
- Full bathrooms: 2
Primary bedroom
- Features: Walk-In Closet(s)
- Level: First
- Area: 187 Square Feet
- Dimensions: 17x11
Bedroom 2
- Features: Built-in Closet
- Level: First
- Area: 110 Square Feet
- Dimensions: 10x11
Bedroom 3
- Features: Storage Closet
- Level: First
- Area: 110 Square Feet
- Dimensions: 10x11
Primary bathroom
- Level: First
- Area: 65 Square Feet
- Dimensions: 5x13
Bathroom 2
- Level: First
- Area: 40 Square Feet
- Dimensions: 5x8
Kitchen
- Level: First
- Area: 238 Square Feet
- Dimensions: 17x14
Living room
- Level: First
- Area: 280 Square Feet
- Dimensions: 20x14
Heating
- Central, Electric
Cooling
- Central Air
Appliances
- Included: Disposal, Range, Refrigerator
- Laundry: Inside
Features
- Built-in Features, Ceiling Fan(s), High Ceilings, Living Room/Dining Room Combo, Solid Surface Counters, Solid Wood Cabinets
- Flooring: Carpet, Ceramic Tile, Hardwood
- Doors: French Doors
- Windows: Shutters
- Has fireplace: No
Interior area
- Total structure area: 2,160
- Total interior livable area: 1,424 sqft
Property
Parking
- Total spaces: 2
- Parking features: Garage - Attached
- Attached garage spaces: 2
Features
- Levels: One
- Stories: 1
- Patio & porch: Patio, Screened
- Exterior features: Sidewalk
- Has private pool: Yes
- Pool features: Gunite, In Ground, Lighting
- Fencing: Vinyl
Lot
- Size: 6,240 Square Feet
- Dimensions: 52 x 120
- Features: In County
- Residential vegetation: Trees/Landscaped
Details
- Parcel number: U292921331A0000000002.0
- Zoning: PD
- Special conditions: Short Sale
Construction
Type & style
- Home type: SingleFamily
- Property subtype: Single Family Residence
Materials
- Stucco, Wood Frame
- Foundation: Slab
- Roof: Shingle
Condition
- New construction: No
- Year built: 1999
Utilities & green energy
- Electric: Photovoltaics Seller Owned
- Sewer: Public Sewer
- Water: Public
- Utilities for property: Public, Solar
Green energy
- Energy generation: Solar
Community & HOA
Community
- Pet fee: $0 monthly
- Subdivision: COPPER RIDGE TR B3
HOA
- Has HOA: Yes
- HOA fee: $30 monthly
- HOA name: First Service Residential / Vince Pino
- HOA phone: 727-299-9555
Location
- Region: Valrico
Financial & listing details
- Price per square foot: $249/sqft
- Tax assessed value: $296,795
- Annual tax amount: $5,616
- Date on market: 7/22/2024
- Cumulative days on market: 160 days
- Listing terms: Cash,Conventional,FHA,VA Loan
- Ownership: Fee Simple
- Total actual rent: 0
- Road surface type: Paved
Price history
| Date | Event | Price |
|---|---|---|
| 6/30/2025 | Sold | $355,000$249/sqft |
Source:  Stellar MLS #T3543575 Report a problem Stellar MLS #T3543575 Report a problem | ||
| 2/25/2025 | Pending sale | $355,000$249/sqft |
Source: Stellar MLS #T3543575 Report a problem | ||
| 2/11/2025 | Price change | $355,000-11%$249/sqft |
Source: Stellar MLS #T3543575 Report a problem | ||
| 1/13/2025 | Listed for sale | $399,000$280/sqft |
Source: Stellar MLS #T3543575 Report a problem | ||
| 1/7/2025 | Pending sale | $399,000$280/sqft |
Source: Stellar MLS #T3543575 Report a problem | ||
| 1/6/2025 | Listed for sale | $399,000$280/sqft |
Source: Stellar MLS #T3543575 Report a problem | ||
| 12/2/2024 | Pending sale | $399,000$280/sqft |
Source: Stellar MLS #T3543575 Report a problem | ||
| 11/9/2024 | Price change | $399,000-0.2%$280/sqft |
Source: Stellar MLS #T3543575 Report a problem | ||
| 10/21/2024 | Listed for sale | $399,900$281/sqft |
Source: Stellar MLS #T3543575 Report a problem | ||
| 10/5/2024 | Listing removed | $399,900$281/sqft |
Source: Stellar MLS #T3543575 Report a problem | ||
| 8/28/2024 | Price change | $399,900-1.3%$281/sqft |
Source: Stellar MLS #T3543575 Report a problem | ||
| 7/23/2024 | Listed for sale | $405,000+5.2%$284/sqft |
Source: Stellar MLS #T3543575 Report a problem | ||
| 6/26/2023 | Sold | $385,000$270/sqft |
Source: Public Record Report a problem | ||
| 5/10/2023 | Pending sale | $385,000$270/sqft |
Source: Stellar MLS #T3439089 Report a problem | ||
| 4/24/2023 | Price change | $385,000-2.5%$270/sqft |
Source: Stellar MLS #T3439089 Report a problem | ||
| 4/12/2023 | Listed for sale | $395,000+70.3%$277/sqft |
Source: Stellar MLS #T3439089 Report a problem | ||
| 3/27/2018 | Sold | $232,000+101.2%$163/sqft |
Source: Public Record Report a problem | ||
| 10/12/2001 | Sold | $115,300$81/sqft |
Source: Public Record Report a problem | ||
Public tax history
| Year | Property taxes | Tax assessment |
|---|---|---|
| 2025 | $6,122 +4.6% | $296,795 -1.1% |
| 2024 | $5,851 +12.6% | $300,039 +15.7% |
| 2023 | $5,194 +6.4% | $259,213 +10% |
| 2022 | $4,879 +12.4% | $235,648 +10% |
| 2021 | $4,341 +10.9% | $214,225 +10% |
| 2020 | $3,914 -7% | $194,750 -0.7% |
| 2019 | $4,209 | $196,098 +76% |
| 2018 | $4,209 +123.1% | $111,418 -22.7% |
| 2017 | $1,887 +1.2% | $144,207 +34.9% |
| 2016 | $1,865 +1.9% | $106,881 +0.7% |
| 2015 | $1,831 +0.5% | $106,138 +0.8% |
| 2014 | $1,822 | $105,296 +1.5% |
| 2013 | $1,822 +0.5% | $103,740 +1.7% |
| 2012 | $1,813 -6% | $102,006 -5.2% |
| 2011 | $1,929 -7.3% | $107,579 -6.3% |
| 2010 | $2,081 -7.1% | $114,778 -6.4% |
| 2009 | $2,240 +0.3% | $122,578 +0.1% |
| 2008 | $2,233 -8.3% | $122,456 +3% |
| 2007 | $2,434 -3.8% | $118,889 +2.5% |
| 2006 | $2,531 +0.3% | $115,989 +3% |
| 2005 | $2,523 | $112,611 +3% |
| 2004 | -- | $109,331 +15.1% |
| 2003 | -- | $95,014 -0.5% |
| 2002 | -- | $95,520 +2.6% |
| 2001 | -- | $93,125 -3.8% |
| 2000 | $2,988 | $96,789 |
Find assessor info on the county website
Neighborhood: 33594
Nearby homes
- $289,0004 bd3 ba2.1k sqft4506 Horseshoe Pick Ln, Valrico, FL 33594Off Market

- $362,2003 bd2 ba1.4k sqft4502 Horseshoe Pick Ln, Valrico, FL 33594Off Market
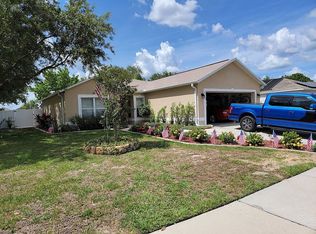
- $376,6004 bd3 ba2.1k sqft4508 Horseshoe Pick Ln, Valrico, FL 33594Off Market

- $315,5004 bd2 ba1.4k sqft4510 Horseshoe Pick Ln, Valrico, FL 33594Off Market
- $321,3003 bd2 ba1.5k sqft4503 Horseshoe Pick Ln, Valrico, FL 33594Off Market
- $368,1004 bd2 ba1.4k sqft4505 Horseshoe Pick Ln, Valrico, FL 33594Off Market
- $283,1003 bd2 ba1.2k sqft4501 Horseshoe Pick Ln, Valrico, FL 33594Off Market
- $333,2003 bd2 ba1.8k sqft4454 Horseshoe Pick Ln, Valrico, FL 33594Off Market
Nearby schools
GreatSchools rating
- 4/10Nelson Elementary SchoolGrades: PK-5Distance: 1.8 mi
- 6/10Mulrennan Middle SchoolGrades: 6-8Distance: 1.3 mi
- 4/10Durant High SchoolGrades: 9-12Distance: 4.1 mi
Schools provided by the listing agent
- Elementary: Nelson-HB
- Middle: Randall-HB
- High: Durant-HB
Source: Stellar MLS. This data may not be complete. We recommend contacting the local school district to confirm school assignments for this home.
Get a cash offer in 3 minutes
Find out how much your home could sell for in as little as 3 minutes with a no-obligation cash offer.
Estimated market value
$384,100
Get a cash offer in 3 minutes
Find out how much your home could sell for in as little as 3 minutes with a no-obligation cash offer.
Estimated market value
$384,100
- Florida
- Hillsborough County
- Valrico
- 33594
- 4504 Horseshoe Pick Ln
Nearby cities
Nearby zip codes
Other Valrico Topics
