Skip main navigation
Closed
  • Price Unknown

    4504 Ithaca St, Metairie, LA 70006

    3beds
    2,023sqft
    Single Family Residence
    Built in 2014
    5,928.52 Square Feet Lot
    $522,600 Zestimate®
    $--/sqft
    $2,300 Estimated rent

    Home value

    $522,600

    $470,000 - $580,000

    $2,300/mo

    Zestimate® history
    Loading
    Loading...

    Owner options

    List your home for rent

    $2,300/mo

    Rent Zestimate®

    Find your next renter with Zillow Rental Manager. Plus, with online applications, you can quickly screen prospective tenants – for free.

    Learn more

    $2,300/mo

    Rent Zestimate®

    Refinance and save

    Refinancing to a lower rate could help reduce your monthly payments and save thousands over the life of the loan.

    See today's rates

    Explore your selling options

    Work with a Zillow partner agent

    Leverage their expertise and Zillow's premium Showcase listings to get your home seen by more buyers.

    Get started

    List with your own agent

    Get your home in front of millions of buyers by listing it on Zillow.

    Learn how to do it

    Sell it yourself

    Take full control of how buyers see your home on Zillow by listing For Sale by Owner (FSBO).

    List your home

    What's special

    Whole-house generatorProfessionally designed landscapingFull security systemDigital thermostatsFull irrigationTankless water heaterElectric opener security fence
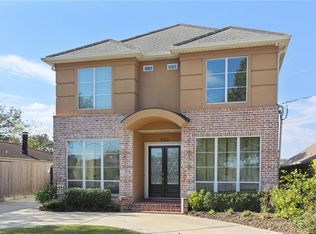
    This Southern Traditional home with French-influenced details offers just over 2,000 sq ft of thoughtfully designed living space with 3 bedrooms, 2.5 baths, and a serene primary suite on the main level. Built from the ground up in 2014, the residence blends timeless architectural charm with modern luxury and effortless comfort. The upgraded kitchen is both elegant and functional, featuring quartzite countertops, a designer tile backsplash, a walk-in pantry, and clean, contemporary finishes ideal for entertaining and everyday living. Comfort, efficiency, and peace of mind are enhanced by a whole-house generator, electric opener security fence, digital thermostats, a tankless water heater, a full security system, and a gas fireplace anchoring the main living area. The home is currently under termite contract and located in an X flood zone with a transferable policy at approximately $924 annually. Outdoor living is equally intentional, with professionally designed landscaping, full irrigation, and exterior lighting that highlights the home’s architectural lines and creates a warm evening ambiance. A beautiful pergola offers an inviting setting for outdoor gatherings, while an 11 x 9 storage shed and an expansive 24 x 25 walk-in attic provide exceptional storage rarely found at this price point. Every detail has been curated to support a lifestyle of elegance, functionality, and quiet luxury.

    Zillow last checked:

    Listing updated:

    Listed by:

    April Brown 504-606-0466,

    Hospitality Realty

    Bought with:

    Amy Burke

    KELLER WILLIAMS REALTY 455-0100

    Source: GSREIN,MLS#: 2539668MLS Logo

    Facts & features

    Interior

    Bedrooms & bathrooms
    • Bedrooms: 3
    • Bathrooms: 3
    • Full bathrooms: 2
    • 1/2 bathrooms: 1
    Primary bedroom
    • Level: First
    • Dimensions: 13.1 x 13.4
    Bedroom
    • Level: Second
    • Dimensions: 11.0 x 11.4
    Bedroom
    • Level: Second
    • Dimensions: 13.1 x 12.6
    Primary bathroom
    • Level: First
    • Dimensions: 13.1 x 8.3
    Dining room
    • Level: First
    • Dimensions: 12.10 x 10.4
    Foyer
    • Level: First
    • Dimensions: 5.6 x 13.6
    Kitchen
    • Level: First
    • Dimensions: 12.10 x 11.6
    Living room
    • Level: First
    • Dimensions: 17.5 x 21.6
    Office
    • Level: First
    • Dimensions: 10.9 x 11.4
    Heating
    • Central
    Cooling
    • Central Air
    Appliances
    • Included: Dishwasher, Oven, Range, Refrigerator
    • Laundry: Washer Hookup, Dryer Hookup
    Features
    • Ceiling Fan(s), Pantry, Stone Counters
    • Has fireplace: Yes
    • Fireplace features: Gas
    Interior area
    • Total structure area: 2,220
    • Total interior livable area: 2,023 sqft

    Property

    Parking
    • Total spaces: 3
    • Parking features: Driveway, Off Street, Three or more Spaces
    • Has uncovered spaces: Yes
    Features
    • Levels: Two
    • Stories: 2
    • Patio & porch: Concrete, Covered
    • Pool features: None
    Lot
    • Size: 5,928 sqft
    • Dimensions: 55 x 105
    • Features: City Lot, Rectangular Lot
    Details
    • Additional structures: Shed(s)
    • Parcel number: 0820026753
    • Special conditions: None

    Construction

    Type & style
    • Home type: SingleFamily
    • Architectural style: Traditional
    • Property subtype: Single Family Residence
    Materials
    • Stucco
    • Foundation: Slab
    • Roof: Shingle
    Condition
    • Excellent
    • Year built: 2014

    Utilities & green energy

    • Electric: Generator
    • Sewer: Public Sewer
    • Water: Public

    Community & neighborhood

    Location
    • Region: Metairie
    • Subdivision: Pontchartrain Gardens

    Price history

    DateEventPrice
    3/23/2026Sold--
    Source: GSREIN #2539668 Report a problem
    2/14/2026Contingent$550,000$272/sqft
    Source: GSREIN #2539668 Report a problem
    1/23/2026Listed for sale$550,000+26.7%$272/sqft
    Source: GSREIN #2539668 Report a problem
    3/24/2021Listing removed--
    Source: Owner Report a problem
    7/7/2018Listing removed$433,999$215/sqft
    Source: Owner Report a problem
    7/7/2018Listed for sale$433,999$215/sqft
    Source: Owner Report a problem
    7/6/2018Sold--
    Source: GSREIN #2169957 Report a problem
    6/18/2018Pending sale$433,999$215/sqft
    Source: Owner Report a problem
    6/12/2018Price change$433,999-1.1%$215/sqft
    Source: Owner Report a problem
    2/4/2018Listed for sale$439,000+251.2%$217/sqft
    Source: Owner Report a problem
    10/5/2012Listing removed$125,000$62/sqft
    Source: Keller Williams - Metairie #910281 Report a problem
    4/11/2012Listed for sale$125,000-6.7%$62/sqft
    Source: Keller Williams - Metairie #910281 Report a problem
    7/17/2010Listing removed$134,000$66/sqft
    Source: RE/MAX Real Estate Partners #1901 Report a problem
    6/22/2010Listed for sale$134,000$66/sqft
    Source: RE/MAX Real Estate Partners #1901 Report a problem
    2/21/2006Sold--
    Source: Public Record Report a problem

    Public tax history

    YearProperty taxesTax assessment
    2024$3,844 -4.2%$38,000
    2023$4,012 +2.7%$38,000
    2022$3,907 +7.7%$38,000
    2021$3,629 +0.7%$38,000
    2020$3,603 -21.9%$38,000
    2019$4,615 +33.4%$38,000
    2018$3,459 $38,000
    2017$3,459 $38,000 -0.8%
    2016$3,459 +142.1%$38,300
    2015$1,429 $38,300 +201.6%
    2014$1,429 $12,700

    Find assessor info on the county website

    Neighborhood: Pontchartrain Gardens

    Nearby schools

    GreatSchools rating
    Get a cash offer in 3 minutes
    Find out how much your home could sell for in as little as 3 minutes with a no-obligation cash offer.
    Estimated market value
    $522,600
    Get a cash offer in 3 minutes
    Find out how much your home could sell for in as little as 3 minutes with a no-obligation cash offer.
    Estimated market value
    $522,600