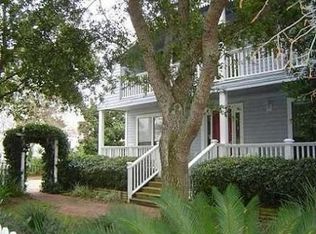
Modern Rustic 3-Story Coastal Estate with Private Heated Pool, Spa & Dreamy Interiors. Steps to Crystal Beach-
this stunning 3-story, 6-bedroom + bonus room, 5-bath modern rustic coastal estate boasts its own private heated saltwater pool and spillover spa, just steps from the sugar-white sands of world-famous Crystal Beach. Renovated from top to bottom, this home offers resort-style amenities with the comfort and warmth of a true coastal retreat.
The backyard is a showstopper—decorative pool lighting shimmers after dark, while the outdoor pool bar & gazebo—complete with a refrigerator, bar seating, and al fresco dining area—makes every evening feel like vacation. Multiple private balconies overlook the dreamy oasis, offering Gulf breezes, serene views, and star-filled skies. Home Layout: This home offers plenty of room for everyone to spread out. The 2nd floor features the oversized Master Suite with a private bathroom, along with 5 large Guest Bedrooms, each with a King bed, plus a spacious Loft area for extra living space. On the main level, you'll find a Den with a sleeper sofa for additional accommodations + a full bedroom. The 3rd floor is complete with a Bonus Room featuring two Twin beds. Designed for comfort, every bedroom is generously sized to maximize space and relaxation. It's the ultimate place for a office and theater and/or anything you want.
332 days
|
234
|
16
|
Zillow last checked:
Listing updated:
Listed by:
Kyle V Hock850-225-6893,
RealJoy Realty LLC
Source: ECAOR,MLS#: 982880
Loading...
Facts & features
Interior
Bedrooms & bathrooms
Bedrooms: 6
Bathrooms: 5
Full bathrooms: 5
Primary bedroom
Level: Second
Area: 360 Square Feet
Dimensions: 20 x 18
Bedroom
Level: First
Area: 192 Square Feet
Dimensions: 16 x 12
Bedroom
Level: Second
Area: 168 Square Feet
Dimensions: 14 x 12
Bedroom
Level: Second
Area: 208 Square Feet
Dimensions: 16 x 13
Bedroom
Level: Second
Area: 224 Square Feet
Dimensions: 16 x 14
Primary bathroom
Level: Second
Area: 126 Square Feet
Dimensions: 18 x 7
Bonus room
Level: Third
Area: 448 Square Feet
Dimensions: 28 x 16
Dining area
Level: First
Area: 176 Square Feet
Dimensions: 16 x 11
Garage
Level: First
Area: 330 Square Feet
Dimensions: 22 x 15
Kitchen
Level: First
Area: 234 Square Feet
Dimensions: 18 x 13
Kitchen
Level: First
Area: 154 Square Feet
Dimensions: 14 x 11
Laundry
Level: First
Area: 70 Square Feet
Dimensions: 14 x 5
Laundry
Level: First
Area: 65 Square Feet
Dimensions: 13 x 5
Living room
Level: First
Area: 273 Square Feet
Dimensions: 21 x 13
Heating
Central
Cooling
Central Air, Ceiling Fan(s)
Appliances
Included: Cooktop, Dishwasher, Disposal, Dryer, Microwave, Range Hood, Refrigerator, Washer, Electric Water Heater, Gas Water Heater
Explore the cost of this home by adjusting the details. Changes won't be saved.
Principal & interest
$1,547
Mortgage insurance
$0
Property taxes
$170
Home insurance
$105
HOA fees
$0
Utilities
Not included
All calculations are estimates and provided by Zillow, Inc. for informational purposes only. Actual amounts may vary.
HOA fees may include property taxes on listings classified as Co-Ops. Contact the listing agent and/or owner for fee details.
Mortgage interest rates are dependent on a number of factors, including credit score, down payment, and repayment length. Interest rate data provided by Zillow Group Marketplace, Inc. as of 1/1/1970 from various mortgage lenders with which we have lead or other similar arrangements; the Estimated Payment is an average of those rates.
See how much you could borrow to make a competitive offer.