Opportunity awaits in this 4-bedroom, 2 full bath single-family home situated on over a quarter acre with a beautiful backyard setting. Offering the perfect blend of immediate comfort and future potential, this home is ready for you to move right in and update over time, allowing you to create your dream home while building equity. There's still time to enjoy the remainder of summer relaxing by the refreshing in-ground pool or entertaining family and friends from the screened-in porch overlooking the spacious fenced backyard. Freshly painted throughout, the home features hardwood flooring on the upper level, brand-new carpet on the lower level, a 2020 air conditioning system, low-maintenance vinyl siding, and an architectural shingle roof. Stainless steel appliances. Brand new pool cover and pool pump. Whether you're looking for your first home, extra space for a growing family, or an opportunity to personalize a home to your own style, this property offers endless possibilities. With great bones, a desirable lot, and many updates already in place, all that's missing are your finishing touches. Property is sold in "as is" condition. Some photos have been virtually staged.
Sold for $493,300
$493,300
4504 Kingston Rd, Woodbridge, VA 22193
4beds
1,732sqft
Single Family Residence
Built in 1971
0.26 Acres Lot
$492,000 Zestimate®
$285/sqft
$3,048 Estimated rent
Home value
$492,000
$458,000 - $526,000
$3,048/mo
Zestimate® history
Owner options
List your home for rent
$3,048/mo
Rent Zestimate®
Find your next renter with Zillow Rental Manager. Plus, with online applications, you can quickly screen prospective tenants – for free.
$3,048/mo
Rent Zestimate®
Refinance and save
$2,443/mo
Est. payment
Refinancing to a lower rate could help reduce your monthly payments and save thousands over the life of the loan.
$2,443/mo
Est. payment
Explore your selling options
Work with a Zillow partner agent
Leverage their expertise and Zillow's premium Showcase listings to get your home seen by more buyers.
Get startedList with your own agent
Get your home in front of millions of buyers by listing it on Zillow.
Learn how to do itSell it yourself
Take full control of how buyers see your home on Zillow by listing For Sale by Owner (FSBO).
List your homeWhat's special
Low-maintenance vinyl sidingArchitectural shingle roofRefreshing in-ground poolFreshly painted throughoutBeautiful backyard settingStainless steel appliances
Zillow last checked:
Listing updated:
Listed by:
Kelly McGinn 703-507-4444,
Pearson Smith Realty, LLC
Bought with:
Alvaro Sossi Pastor, 0225237563
Samson Properties
Source: Bright MLS,MLS#: VAPW2126034
Facts & features
Interior
Bedrooms & bathrooms
- Bedrooms: 4
- Bathrooms: 2
- Full bathrooms: 2
- Main level bathrooms: 1
- Main level bedrooms: 1
Rooms
- Room types: Living Room, Bedroom 2, Bedroom 3, Bedroom 4, Kitchen, Bedroom 1, Recreation Room, Storage Room
Bedroom 1
- Level: Upper
Bedroom 2
- Level: Upper
Bedroom 3
- Level: Upper
Bedroom 4
- Level: Main
Kitchen
- Level: Upper
Living room
- Level: Upper
Recreation room
- Level: Main
Screened porch
- Level: Upper
Storage room
- Level: Main
Heating
- Baseboard, Natural Gas
Cooling
- Ceiling Fan(s), Central Air, Electric
Appliances
- Included: Dishwasher, Disposal, Dryer, Refrigerator, Stainless Steel Appliance(s), Washer, Cooktop, Gas Water Heater
- Laundry: Has Laundry, Lower Level
Features
- Flooring: Hardwood, Carpet, Vinyl, Ceramic Tile
- Doors: Sliding Glass
- Has basement: No
- Number of fireplaces: 1
Interior area
- Total structure area: 1,900
- Total interior livable area: 1,732 sqft
- Finished area above ground: 988
- Finished area below ground: 744
Property
Parking
- Parking features: Driveway, Off Street
- Has uncovered spaces: Yes
Accessibility
- Accessibility features: Other
Features
- Levels: Bi-Level,Two
- Stories: 2
- Patio & porch: Screened Porch
- Has private pool: Yes
- Pool features: Vinyl, In Ground, Private
Lot
- Size: 0.26 Acres
Details
- Additional structures: Above Grade, Below Grade
- Parcel number: 8192473147
- Zoning: RPC
- Special conditions: Standard
Construction
Type & style
- Home type: SingleFamily
- Property subtype: Single Family Residence
Materials
- Vinyl Siding
- Foundation: Slab
- Roof: Architectural Shingle
Condition
- New construction: No
- Year built: 1971
Utilities & green energy
- Sewer: Public Sewer
- Water: Public
Community & HOA
Community
- Subdivision: Dale City
HOA
- Has HOA: No
Location
- Region: Woodbridge
Financial & listing details
- Price per square foot: $285/sqft
- Tax assessed value: $462,700
- Annual tax amount: $4,486
- Date on market: 7/24/2026
- Listing agreement: Exclusive Right To Sell
- Inclusions: Pool Cover
- Ownership: Fee Simple
Price history
| Date | Event | Price |
|---|---|---|
| 8/21/2026 | Sold | $493,300+3.9%$285/sqft |
Source:  Bright MLS #VAPW2126034 Report a problem Bright MLS #VAPW2126034 Report a problem | ||
| 7/27/2026 | Contingent | $475,000$274/sqft |
Source: Bright MLS #VAPW2126034 Report a problem | ||
| 7/24/2026 | Listed for sale | $475,000$274/sqft |
Source: Bright MLS #VAPW2126034 Report a problem | ||
Public tax history
| Year | Property taxes | Tax assessment |
|---|---|---|
| 2025 | $4,406 +10.2% | $449,400 +11.8% |
| 2024 | $3,999 +2.4% | $402,100 +7.1% |
| 2023 | $3,905 -6.6% | $375,300 +2.2% |
| 2022 | $4,182 +4.1% | $367,300 +12.5% |
| 2021 | $4,018 +4.7% | $326,400 +5.7% |
| 2020 | $3,839 +106.9% | $308,900 +0.5% |
| 2019 | $1,856 -48.6% | $307,400 +2.9% |
| 2018 | $3,608 +7.1% | $298,800 +7.1% |
| 2017 | $3,368 +5.8% | $279,100 +8.5% |
| 2016 | $3,183 +8.3% | $257,200 +4.8% |
| 2015 | $2,940 | $245,400 +5.8% |
| 2014 | $2,940 | $231,900 +7.2% |
| 2013 | -- | $216,300 +6.2% |
| 2012 | -- | $203,700 +36.7% |
| 2010 | -- | $149,000 +0.3% |
| 2009 | -- | $148,500 -53.5% |
| 2008 | -- | $319,500 -14.7% |
| 2007 | -- | $374,700 -0.3% |
| 2006 | -- | $375,800 +29.9% |
| 2005 | -- | $289,200 +28.3% |
| 2004 | -- | $225,400 +18.6% |
| 2003 | -- | $190,000 +22.9% |
| 2002 | -- | $154,600 +17.7% |
| 2001 | -- | $131,400 |
Find assessor info on the county website
Neighborhood: Dale City
Nearby homes
- $538,6003 bd3 ba2.3k sqft4506 Kingston Rd, Woodbridge, VA 22193Off Market
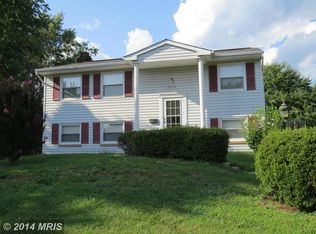
- $451,1003 bd1 ba1.5k sqft4502 Kingston Rd, Woodbridge, VA 22193Off Market
- $445,0003 bd2 ba988 sqft4508 Kingston Rd, Woodbridge, VA 22193Off Market
- $422,7002 bd2 ba988 sqft4503 Kingston Rd, Woodbridge, VA 22193Off Market
- $423,5002 bd2 ba726 sqft4505 Kingston Rd, Woodbridge, VA 22193Off Market
- $423,8003 bd2 ba10k sqft13204 Keystone Dr, Woodbridge, VA 22193Off Market
- $454,2003 bd2 ba1.6k sqft4507 Kingston Rd, Woodbridge, VA 22193Off Market
- $432,1003 bd2 ba736 sqft4413 Hamilton Dr, Woodbridge, VA 22193Off Market
Nearby schools
GreatSchools rating
- 5/10Kerrydale Elementary SchoolGrades: PK-5Distance: 0.4 mi
- 4/10Stuart M. Beville Middle SchoolGrades: 6-8Distance: 1 mi
- 3/10Gar-Field High SchoolGrades: PK,9-12Distance: 2.3 mi
Schools provided by the listing agent
- District: Prince William County Public Schools
Source: Bright MLS. This data may not be complete. We recommend contacting the local school district to confirm school assignments for this home.
Get a cash offer in 3 minutes
Find out how much your home could sell for in as little as 3 minutes with a no-obligation cash offer.
Estimated market value
$492,000
Get a cash offer in 3 minutes
Find out how much your home could sell for in as little as 3 minutes with a no-obligation cash offer.
Estimated market value
$492,000
- Virginia
- Prince William County
- Woodbridge
- 22193
- Dale City
- 4504 Kingston Rd
