Is there a 3-bedroom, 2-bath, single story home in La Mesa on a large lot, bonus space, and no HOA at $960,000? Yes! 4504 Lee Ave offers 1,397 sq ft plus a 338 sq ft sunroom on a large 11,700 sq ft corner lot. The property is single level, updated, and move-in ready with great ADU potential. Welcome to the kind of opportunity serious buyers wait for. This 3-bed single story home in La Mesa sits prominently on an expansive 11,700 sq ft corner lot, delivering scale, flexibility, and long-term upside in a market where lot size drives value. Offered at $960,000 without the burden of an HOA or Mello-Roos, this is a prime opportunity for a strategic real estate acquisition. Inside, the layout is clean, efficient, and comfortable. Fresh interior paint and new carpet throughout the living room and bedrooms create immediate move-in ready appeal. The remodeled primary suite elevates the experience with a walk-in closet, an ensuite bathroom featuring a beautifully tiled walk-in shower, and French doors opening to the 338 sq ft sunroom that expands your usable living footprint beyond the stated 1,397 sq ft. This bonus space is not included in the main square footage, giving buyers additional flexibility for lounging, hobbies, or entertaining. The kitchen is filled with natural light and overlooks the patio and designer landscaping, creating a seamless indoor-outdoor connection. Granite countertops, abundant storage, newer stainless-steel appliances, designer pendant lighting over the eat-in bar, and a large refrigerator, that conveys with the home, make this space both functional and refined. A stackable washer and dryer also convey with the sale. Additional storage on the property can be found in an 8’ x 12’ wooden shed, a 7’ x 10’ garden shed and an attic space (with a pulldown ladder for easy access). Combining charm and utility, the dining room features a custom built-in banquette with integrated shelving and storage, while the updated guest bath highlights the home’s excellent upkeep. A single car detached garage is currently converted into an office space / workshop, ideal for today’s remote professional, or hobbyist and can easily be converted back, if desired. The garage doors are beautiful, hand-made wooden carriage doors. Ample off-street parking can accommodate up to four vehicles. Step outside and the charm becomes even greater. A large backyard and side yard provides room to expand, entertain, or explore ADU possibilities. The side patio is designed for gatherings with BBQ space, and ample room for a fire feature and seamless access to the yard. Corner lot positioning and mature landscaping enhances privacy and access, a subtle but meaningful advantage. And then there is the location. Just a short, 4-block walk to La Mesa Village will immerse you in vibrant shops, restaurants, community events, and everyday conveniences. Enjoy easy freeway access; approximately 15 minutes to downtown San Diego, and about 20 minutes to Coronado and the beaches. This A+ location combines peaceful residential living with the energy and charm that make La Mesa so sought after. In La Mesa, land matters. Flexibility matters. Single story living matters. This 3-bed single-story home in La Mesa delivers all three, backed by thoughtful updates and long-term potential. A property of this caliber is a rare find.
Sold for $1,056,000
Listed by: Pacific Sotheby's Int'l Realty • Tony Hanggie • Contact: 760-846-5932
Bought with: Compass
$1,056,000
4504 Lee Ave, La Mesa, CA 91941
3beds
1,397sqft
Single Family Residence
Built in 1970
0 Square Feet Lot
$1,058,500 Zestimate®
$756/sqft
$4,091 Estimated rent
Home value
$1,058,500
$974,000 - $1.14M
$4,091/mo
Zestimate® history
Owner options
List your home for rent
$4,091/mo
Rent Zestimate®
Find your next renter with Zillow Rental Manager. Plus, with online applications, you can quickly screen prospective tenants – for free.
$4,091/mo
Rent Zestimate®
Refinance and save
$6,675/mo
Est. payment
Refinancing to a lower rate could help reduce your monthly payments and save thousands over the life of the loan.
$6,675/mo
Est. payment
Explore your selling options
Work with a Zillow partner agent
Leverage their expertise and Zillow's premium Showcase listings to get your home seen by more buyers.
Get startedList with your own agent
Get your home in front of millions of buyers by listing it on Zillow.
Learn how to do itSell it yourself
Take full control of how buyers see your home on Zillow by listing For Sale by Owner (FSBO).
List your homeWhat's special
Zillow last checked:
Listing updated:
Listed by:
Tony Hanggie DRE #00904747 760-846-5932,
Pacific Sotheby's Int'l Realty
Bought with:
Willem De Ridder, DRE #01871390
Compass
Source: CRMLS,MLS#: NDP2602050 Originating MLS: California Regional MLS (North San Diego County & Pacific Southwest AORs)
Originating MLS: California Regional MLS (North San Diego County & Pacific Southwest AORs)Facts & features
Interior
Bedrooms & bathrooms
- Bedrooms: 3
- Bathrooms: 2
- Full bathrooms: 2
- Main level bathrooms: 2
- Main level bedrooms: 3
Rooms
- Room types: Attic, Bonus Room, Bedroom, Family Room, Kitchen, Primary Bedroom, Other, Dining Room
Primary bedroom
- Features: Main Level Primary
Primary bedroom
- Features: Primary Suite
Bedroom
- Features: All Bedrooms Down
Bathroom
- Features: Bathroom Exhaust Fan, Bathtub, Granite Counters, Quartz Counters, Remodeled, Walk-In Shower
Kitchen
- Features: Granite Counters, Kitchen/Family Room Combo
Other
- Features: Walk-In Closet(s)
Heating
- Forced Air
Cooling
- Central Air
Appliances
- Included: Dishwasher, Disposal, Gas Range, Refrigerator, Range Hood, Water Heater
- Laundry: In Kitchen, Stacked
Features
- Breakfast Bar, Ceiling Fan(s), Separate/Formal Dining Room, Granite Counters, Pull Down Attic Stairs, Recessed Lighting, All Bedrooms Down, Attic, Main Level Primary, Primary Suite, Walk-In Closet(s)
- Flooring: Carpet, Laminate, Tile
- Windows: Drapes, Screens
- Has fireplace: Yes
- Fireplace features: Decorative, Electric, Free Standing
- Common walls with other units/homes: No Common Walls
Interior area
- Total interior livable area: 1,397 sqft
Property
Parking
- Total spaces: 5
- Parking features: Converted Garage, Concrete, Door-Single, Driveway, Garage, Gravel, See Remarks
- Garage spaces: 1
- Uncovered spaces: 4
Features
- Levels: One
- Stories: 1
- Entry location: 1
- Patio & porch: Arizona Room, Enclosed, Front Porch
- Exterior features: Rain Gutters
- Pool features: None
- Spa features: None
- Fencing: Wood
- Has view: Yes
- View description: Neighborhood
Lot
- Size: 0 Square Feet
- Features: 0-1 Unit/Acre, Back Yard, Corner Lot, Front Yard, Sprinklers In Rear, Sprinklers In Front, Lawn, Landscaped, Street Level
Details
- Additional structures: Shed(s), Storage
- Parcel number: 4704321800
- Zoning: R-1:SINGLE FAM-RES
- Special conditions: Standard
Construction
Type & style
- Home type: SingleFamily
- Property subtype: Single Family Residence
Materials
- Roof: Shingle
Condition
- Turnkey
- Year built: 1970
Utilities & green energy
- Electric: Standard
- Sewer: Public Sewer
- Utilities for property: Cable Connected, Electricity Connected
Community & HOA
Community
- Features: Gutter(s)
- Security: Smoke Detector(s)
Location
- Region: La Mesa
Financial & listing details
- Price per square foot: $756/sqft
- Tax assessed value: $564,790
- Annual tax amount: $7,754
- Date on market: 3/4/2026
- Cumulative days on market: 6 days
- Listing terms: Cash,Conventional
Price history
| Date | Event | Price |
|---|---|---|
| 3/30/2026 | Sold | $1,056,000+10%$756/sqft |
Source:  CRMLS #NDP2602050 Report a problem CRMLS #NDP2602050 Report a problem | ||
| 3/11/2026 | Pending sale | $960,000$687/sqft |
Source: CRMLS #NDP2602050 Report a problem | ||
| 3/5/2026 | Listed for sale | $960,000+123.3%$687/sqft |
Source: CRMLS #NDP2602050 Report a problem | ||
| 12/18/2007 | Sold | $430,000+201.8%$308/sqft |
Source: Public Record Report a problem | ||
| 9/22/1998 | Sold | $142,500$102/sqft |
Source: Public Record Report a problem | ||
Public tax history
| Year | Property taxes | Tax assessment |
|---|---|---|
| 2025 | $7,754 +3% | $564,790 +2% |
| 2024 | $7,528 +3% | $553,716 +2% |
| 2023 | $7,308 +1.4% | $542,860 +2% |
| 2022 | $7,208 +1.5% | $532,216 +2% |
| 2021 | $7,098 +3.2% | $521,781 +1% |
| 2020 | $6,877 +17% | $516,432 +2% |
| 2019 | $5,879 -11.1% | $506,307 +2% |
| 2018 | $6,612 +2.3% | $496,380 +2% |
| 2017 | $6,465 +11.7% | $486,648 +11.9% |
| 2016 | $5,790 +4.9% | $435,000 +6.1% |
| 2015 | $5,519 +11.1% | $410,000 +12.3% |
| 2014 | $4,967 | $365,000 +13.4% |
| 2013 | -- | $322,000 |
| 2012 | -- | $322,000 -12.7% |
| 2011 | -- | $369,000 |
| 2010 | -- | $369,000 -7.8% |
| 2009 | -- | $400,000 -7% |
| 2008 | -- | $430,000 +92.5% |
| 2007 | -- | $223,382 +2% |
| 2006 | -- | $219,003 +2% |
| 2005 | -- | $214,710 +2% |
| 2004 | -- | $210,501 +1.9% |
| 2003 | -- | $206,644 +20.5% |
| 2002 | -- | $171,481 +6.3% |
| 2001 | -- | $161,257 |
Find assessor info on the county website
Neighborhood: 91941
Nearby homes
- $1,081,2003 bd3 ba2.4k sqft4514 Lee Ave, La Mesa, CA 91941Off Market
- $834,3003 bd2 ba1k sqft7864 Grape St, La Mesa, CA 91941Off Market
- $821,1002 bd1 ba1k sqft4522 Lee Ave, La Mesa, CA 91941Off Market
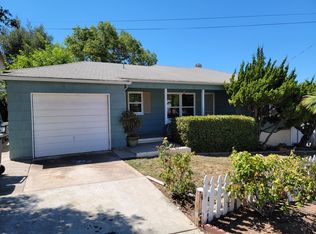
- $807,1002 bd1 ba872 sqft4511 Maple Ave, La Mesa, CA 91941Off Market
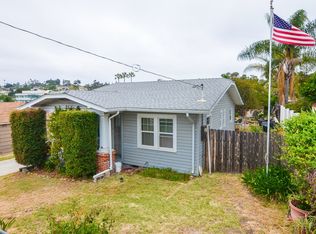
- $708,2002 bd1 ba858 sqft4505 Maple Ave, La Mesa, CA 91941Off Market
- $1,066,6003 bd3 ba1.4k sqft7875 Grape St, La Mesa, CA 91941Off Market
- $751,5002 bd1 ba823 sqft4521 Maple Ave, La Mesa, CA 91941Off Market
- $886,3003 bd2 ba1.2k sqft4503 Lee Ave, La Mesa, CA 91941Off Market
Nearby schools
GreatSchools rating
- 9/10La Mesa Arts AcademyGrades: 5-8Distance: 0.4 mi
- 4/10Mount Miguel High SchoolGrades: 9-12Distance: 2.7 mi
- 6/10La Mesa Dale Elementary SchoolGrades: K-6Distance: 0.3 mi
Get a cash offer in 3 minutes
Find out how much your home could sell for in as little as 3 minutes with a no-obligation cash offer.
Estimated market value
$1,058,500
Get a cash offer in 3 minutes
Find out how much your home could sell for in as little as 3 minutes with a no-obligation cash offer.
Estimated market value
$1,058,500
- California
- San Diego County
- La Mesa
- 91941
- 4504 Lee Ave
Nearby cities
Nearby zip codes
Other La Mesa Topics
