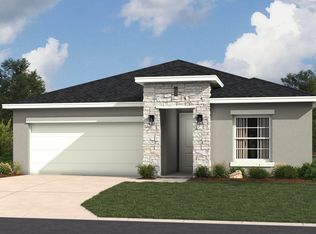
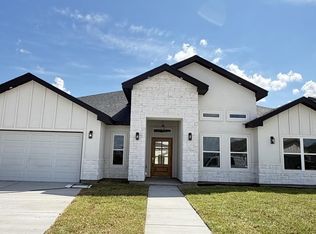
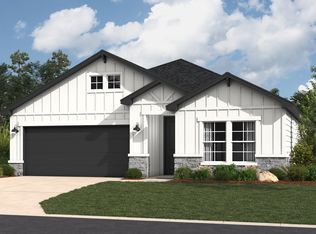
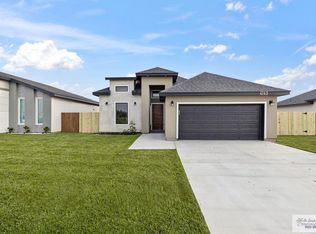
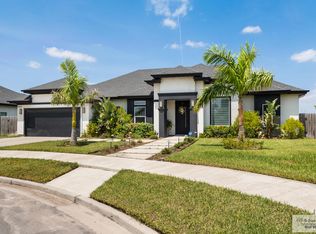
Beautifully designed and thoughtfully appointed this spacious 4 bedroom & 4 bath home offers the perfect combination of comfort,style,and versatility.The home features an additional flexible room with its own full bathroom & closet making it ideal as a home office,game room, guest suite,or a potential 5th bedroom.Located on a desirable corner lot in a beautiful subdivision & convenient location,this home offers a nice 440 sq.ft.of covered patio,an exceptional outdoor space for entertaining,family gatherings,or simply relaxing at home.The property also features a spacious 2-car garage and a convenient drive-through driveway with front and side access.Beautiful decorative ceiling details, quality finishes & thoughtful touches throughout add character & elegance to every space.A home that offers room to grow,flexible living spaces & all that today's buyers are looking for.You also get stainless steel fridge,stove & microwave and a washer,dryer and an 85" smart TV.Make this house your home
New construction
$438,790
4504 Loira Riv, Brownsville, TX 78520
5beds
2,347sqft
Single Family Residence
Built in 2026
7,222 Square Feet Lot
$-- Zestimate®
$187/sqft
$-- HOA
What's special
Beautiful decorative ceiling detailsDesirable corner lot
- 6 days
- 106
- 5
Zillow last checked:
Listing updated:
Listed by:
Adriana Garcia 281-844-6736,
KELLER WILLIAMS LRGV
Source: RGVMLS,MLS#: 29780036
Facts & features
Interior
Bedrooms & bathrooms
- Bedrooms: 5
- Bathrooms: 4
- Full bathrooms: 4
Primary bedroom
- Features: Walk-In Closet(s)
Primary bathroom
- Features: Double Vanity, Private Commode, Shower Only
Heating
- Central, Electric
Appliances
- Included: Dryer, Washer, Electric Water Heater, Water Heater
Features
- Ceiling Fan(s), Office/Study, High Speed Internet
- Flooring: Tile
- Windows: Double Pane Windows
Interior area
- Total structure area: 2,347
- Total interior livable area: 2,347 sqft
Video & virtual tour
Property
Parking
- Parking features: Attached, Garage Faces Front
- Has attached garage: Yes
Features
- Levels: One
- Patio & porch: Covered, Patio
- Pool features: None
- Fencing: Privacy
Lot
- Size: 7,222 Square Feet
- Features: Corner Lot
Construction
Type & style
- Home type: SingleFamily
- Property subtype: Single Family Residence
Materials
- Brick Veneer, Solid Masonry, Stucco
- Foundation: Slab
- Roof: Composition
Condition
- New Construction
- New construction: Yes
- Year built: 2026
Utilities & green energy
- Sewer: Public Sewer
- Water: Public
- Utilities for property: Water Available
Community & HOA
Community
- Security: Smoke Detector(s)
- Subdivision: The Heights At River Bend
HOA
- Has HOA: No
Location
- Region: Brownsville
Financial & listing details
- Price per square foot: $187/sqft
- Date on market: 10/6/2026
- Listing terms: Cash,Conventional,FHA,VA Loan
- Road surface type: Paved
Estimated market value
Not available
Estimated sales range
Not available
Not available
Price history
| Date | Event | Price |
|---|---|---|
| 10/6/2026 | Listed for sale | $438,790$187/sqft |
Source:  RGVMLS #29780036 Report a problem RGVMLS #29780036 Report a problem | ||
Public tax history
Tax history is unavailable.
Monthly payment
Est. payment
Payment breakdown
Explore the cost of this home by adjusting the details. Changes won't be saved.Climate risks
Neighborhood: 78520
Nearby schools
Schools provided by the listing agent
- Elementary: Yturria
- Middle: Stillman
- High: Veterans Memorial
- District: Brownsville I.S.D.
Source: RGVMLS. This data may not be complete. We recommend contacting the local school district to confirm school assignments for this home.
Similar homes
- $434,5003 bd3 ba1.9k sqft4509 River Rock Cir, Brownsville, TX 78520For Sale
 MLS ID #29779407, Rebecca G. Bouwsma, Monica & Company Real Estate. RGVMLS
 - $364,9994 bd3 ba1.9k sqft3911 Rhine Riv, Brownsville, TX 78520New Construction
 MLS ID #29777205, Noe Gonzalez, RCR Real Connect Realty. RGVMLS
 - $449,9994 bd3 ba2k sqft7313 San Andres St, Brownsville, TX 78520For Sale
 MLS ID #29768039, Luis Sanchez, Texas Stars Realty Group, LLC. RGVMLS
 - $355,0003 bd3 ba1.9k sqft4901 San Fernando River Cir, Brownsville, TX 78520For Sale
 MLS ID #29777363, Isela Vieyra Rios, Encore Fine Properties. RGVMLS
 - $322,2223 bd3 ba1.7k sqft4667 River Oak Cir, Brownsville, TX 78520For SaleMLS ID #29779224, Edgar De La Garza, MKZ Realty. RGVMLS
- $434,0004 bd4 ba2.4k sqft6041 Surrey Ln, Brownsville, TX 78526For SaleMLS ID #29776380, Lina Taha, Bob Torres Properties. RGVMLS
- $434,0004 bd3 ba2.3k sqft9420 Cajun, Brownsville, TX 78526New ConstructionMLS ID #29779967, Luis Velasco, RGV Realty, LLC. RGVMLS
- $320,0003 bd2 ba1.9k sqft4 Brazos River Cir, Brownsville, TX 78520For SaleMLS ID #29778811, Denise Parra, Coastal Realty. RGVMLS
- $331,0004 bd3 ba1.8k sqft4501 River Rock Cir, Brownsville, TX 78520New ConstructionMLS ID #29778123, Jesus Angel Rodriguez, RCR Real Connect Realty. RGVMLS
- $415,0004 bd3 ba2.3k sqft6089 Surrey Ln, Brownsville, TX 78526For SaleMLS ID #29764754, Laura Moreno, RE/MAX ELITE. RGVMLS
- $439,9004 bd4 ba2.1k sqft6858 Woodlands Ave, Brownsville, TX 78526New ConstructionMLS ID #29778679, Azeneth Badiola, Badiola Real Estate LLC. RGVMLS
- $329,9503 bd3 ba1.8k sqft3124 Basque Dr, Brownsville, TX 78520For SaleMLS ID #29779433, Jose Nieto, KELLER WILLIAMS LRGV. RGVMLS
- $490,0004 bd3 ba2.3k sqft34046 Brooks Ln, San Benito, TX 78586For SaleMLS ID #29779975, Hector Cardoza, Altus Real Estate Group, LLC. RGVMLS
- $295,0004 bd3 ba1.6k sqft4519 River Oak Cir, Brownsville, TX 78520For SaleMLS ID #29769910, Alondra Barbosa, Realty One Group, Modern Edge. RGVMLS
- $325,0003 bd2 ba1.7k sqft7022 Lake Almanor, Brownsville, TX 78520New ConstructionMLS ID #29780055, Jesus Angel Rodriguez, RCR Real Connect Realty. RGVMLS
- $455,0003 bd5 ba2.3k sqft96 Jacklyn St, Rancho Viejo, TX 78575For SaleMLS ID #29779386, Karla Martinez, All Coastal Stars Realty, Inc.. RGVMLS
- $317,5003 bd3 ba1.9k sqft4699 River Oak Cir, Brownsville, TX 78526For SaleMLS ID #29777264, Victoria Rivas, KELLER WILLIAMS LRGV. RGVMLS
- $385,0003 bd3 ba1.9k sqft3533 Lamar, Brownsville, TX 78526New ConstructionMLS ID #29779966, Dora A. Garcia, Coldwell Banker La Mansion Real Estate Brownsville. RGVMLS
- $420,0004 bd4 ba2.1k sqft6216 Mackenna Dr, Brownsville, TX 78526For SaleMLS ID #29779176, Hector Rodriguez, RE/MAX Elite Brownsville. RGVMLS
