Skip main navigation
Sold for $412,000
  • $412,000

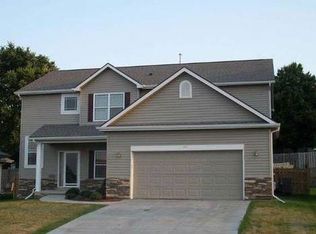
    4504 Mark St, Papillion, NE 68133

    3beds
    2,659sqft
    Single Family Residence
    Built in 1994
    8,276.4 Square Feet Lot
    $412,300 Zestimate®
    $155/sqft
    $2,628 Estimated rent

    Home value

    $412,300

    $392,000 - $433,000

    $2,628/mo

    Zestimate® history
    Loading
    Loading...

    Owner options

    List your home for rent

    $2,628/mo

    Rent Zestimate®

    Find your next renter with Zillow Rental Manager. Plus, with online applications, you can quickly screen prospective tenants – for free.

    Learn more

    $2,628/mo

    Rent Zestimate®

    Refinance and save

    $2,796/mo

    Est. payment

    Refinancing to a lower rate could help reduce your monthly payments and save thousands over the life of the loan.

    See today's rates

    $2,796/mo

    Est. payment

    Explore your selling options

    Work with a Zillow partner agent

    Leverage their expertise and Zillow's premium Showcase listings to get your home seen by more buyers.

    Get started

    List with your own agent

    Get your home in front of millions of buyers by listing it on Zillow.

    Learn how to do it

    Sell it yourself

    Take full control of how buyers see your home on Zillow by listing For Sale by Owner (FSBO).

    List your home

    What's special

    Newly finished basementOpen layoutModern finishesImmaculate conditionPristine conditionModern updatesBright inviting spaces
    Welcome to one of the most impressive homes in Papillion—where modern updates, space, and pristine condition come together seamlessly. This beautifully maintained 3-bedroom, 4-bathroom home offers a clean, contemporary feel throughout, with every detail thoughtfully updated. From the moment you walk in, you’ll notice the immaculate condition, open layout, and bright, inviting spaces that make this home truly stand out. The newly finished basement adds incredible versatility, featuring a non-conforming bedroom—perfect for guests, a home office, or workout space—along with additional living and entertainment areas. Every inch of this home has been cared for, delivering a move-in-ready experience with zero compromises. Enjoy spacious living areas, modern finishes, and a layout designed for both comfort and functionality. Whether you're hosting, relaxing, or working from home, this property adapts effortlessly to your lifestyle. If you’re looking for a home that checks every box—clean, upd

    Zillow last checked:

    Listing updated:

    Listed by:

    Troy Granger 402-306-3333,

    Platinum Realty LLC

    Bought with:

    Marci McKague, 20240073

    The 1867 Collective

    Source: GPRMLS,MLS#: 22610594MLS Logo

    Facts & features

    Interior

    Bedrooms & bathrooms
    • Bedrooms: 3
    • Bathrooms: 4
    • Full bathrooms: 2
    • 3/4 bathrooms: 1
    • 1/2 bathrooms: 1
    • Main level bathrooms: 1
    Primary bedroom
    • Level: Second
    Bedroom 2
    • Level: Second
    Bedroom 3
    • Level: Second
    Basement
    • Area: 914
    Heating
    • Natural Gas, Forced Air
    Cooling
    • Central Air
    Appliances
    • Included: Range, Refrigerator, Dishwasher, Disposal, Microwave
    Features
    • Wet Bar, High Ceilings, Other, Ceiling Fan(s)
    • Flooring: Carpet, Wood, Other
    • Windows: LL Daylight Windows
    • Basement: Other Window,Other,Walk-Out Access,Finished
    • Number of fireplaces: 1
    Interior area
    • Total structure area: 2,659
    • Total interior livable area: 2,659 sqft
    • Finished area above ground: 1,928
    • Finished area below ground: 731

    Property

    Parking
    • Total spaces: 2
    • Parking features: Attached
    • Attached garage spaces: 2
    Features
    • Levels: Two
    • Patio & porch: Patio, Deck
    • Exterior features: Sprinkler System, Lighting
    • Fencing: Wood,Privacy
    Lot
    • Size: 8,276 sqft
    • Dimensions: 74 x 115
    • Features: Up to 1/4 Acre., City Lot, Subdivided, Public Sidewalk, Sloped
    Details
    • Parcel number: 011145927

    Construction

    Type & style
    • Home type: SingleFamily
    • Property subtype: Single Family Residence
    Materials
    • Masonite
    • Foundation: Concrete Perimeter
    • Roof: Composition
    Condition
    • Not New and NOT a Model
    • New construction: No
    • Year built: 1994

    Utilities & green energy

    • Sewer: Public Sewer
    • Water: Public
    • Utilities for property: Cable Available, Electricity Available, Natural Gas Available, Water Available, Sewer Available, Storm Sewer, Phone Available, Fiber Optic

    Community & neighborhood

    Location
    • Region: Papillion
    • Subdivision: Fairview

    Other

    Other facts
    • Listing terms: VA Loan,FHA,Conventional,Cash
    • Ownership: Fee Simple

    Price history

    DateEventPrice
    5/28/2026Sold$412,000-1.7%$155/sqft
    Source: GPRMLS #22610594 Report a problem
    4/28/2026Pending sale$419,000$158/sqft
    Source: GPRMLS #22610594 Report a problem
    4/20/2026Listed for sale$419,000+37.4%$158/sqft
    Source: GPRMLS #22610594 Report a problem
    9/16/2022Sold$305,000+1.7%$115/sqft
    Source: GPRMLS #22216532 Report a problem
    7/16/2022Pending sale$299,900$113/sqft
    Source: GPRMLS #22216532 Report a problem
    7/13/2022Listed for sale$299,900+62.1%$113/sqft
    Source: GPRMLS #22216532 Report a problem
    3/2/2011Sold$185,000+0.1%$70/sqft
    Source: Public Record Report a problem
    1/9/2011Listed for sale$184,777$69/sqft
    Source: CENTURY 21 Century Real Estate #21100381 Report a problem

    Public tax history

    YearProperty taxesTax assessment
    2025$5,030 +0.1%$295,569 +1.8%
    2024$5,022 -10.9%$290,207
    2023$5,639 +7.7%$290,207 +22.9%
    2022$5,235 +5.8%$236,163
    2021$4,946 +4.3%$236,163 +12.6%
    2020$4,741 +5.7%$209,657 +7.1%
    2019$4,486 +9.4%$195,712 +9.4%
    2018$4,099 +5.9%$178,832 +5.9%
    2017$3,869 +4.5%$168,867 +4.3%
    2016$3,703 $161,843 +0.6%
    2015$3,703 -4.6%$160,883 -4.8%
    2014$3,881 $168,987 +3.5%
    2012$3,881 +6.4%$163,194 -2.2%
    2011$3,649 -1.8%$166,926 -0.6%
    2010$3,716 -1.6%$167,931 -2.6%
    2009$3,777 +0.2%$172,411 +0.8%
    2008$3,770 -2.7%$171,122 -3.7%
    2007$3,874 +6.2%$177,699 +1.9%
    2006$3,649 -5.8%$174,318 +6.9%
    2005$3,872 $163,055 +2.7%
    2004$3,872 -1%$158,725 +2%
    2003$3,912 +10.3%$155,604 +4.4%
    2002$3,546 +2.2%$149,015 +1.8%
    2001$3,468 +2.5%$146,314 +2.4%
    2000$3,385 $142,881
    1999-- $142,881

    Find assessor info on the county website

    Neighborhood: 68133

    Nearby schools

    GreatSchools rating
    Schools provided by the listing agent
    • Elementary: Anderson Grove
    • Middle: Papillion
    • High: Papillion-La Vista South
    • District: Papillion-La Vista

    Source: GPRMLS. This data may not be complete. We recommend contacting the local school district to confirm school assignments for this home.

    Get pre-qualified for a loan
    At Zillow Home Loans, we can pre-qualify you in as little as 5 minutes with no impact to your credit score.

    An equal housing lender. NMLS #10287.

    Sell for more on Zillow
    Get a Zillow Showcase℠ listing at no additional cost and you could sell for .
    $412,300
    2% more
    +$8,246
    With Zillow Showcase(estimated)
    $420,546