SELLERS HAVE RECEIVED MULTIPLE OFFERS, THEY ARE REQUESTING ALL INTERESTED BUYERS SUBMIT THEIR HIGHEST AND BEST OFFER BY MONDAY, FEB. 10th at NOON. Check all of the UPDATES & UPGRADES ON THIS BEAUTIFUL HOME: New Roof (2024), Paint (2025) (Most Rooms), Partially Finished Basement (2024), Remodeled Master Bath (2021), Granite Countertops in Kitchen (2020), 6 Panel Solid Oak Doors, Water Softener (2023), Hot Water Heater (2022), New Fridge (2022), New Dishwasher (2022), Garbage Disposal (2024), New Carpet (2023), New Paver Patio (2024), Fence resealed 2 years ago, New Andersen sliding glass door (2020), New Sliding glass door (2020) New Andersen windows (all but 2 downstairs) (2020), 1 New Andersen window upstairs (2024)! Great LOCATION, amazing PRICE and awesome AREA AMENITIES! This beautiful 3 bedroom, 2.5 bath home features a FABULOUS OPEN FLOOR PLAN with a large living/family room area and a spacious eat-in kitchen with island, perfect for entertaining family and friends! Conveniently located as you enter the home through the garage, you will find the LAUNDRY room, COAT closet, large PANTRY & 1/2 bath. Upstairs features a large MASTER SUITE with a GORGEOUS LUXURY bath & large WALK-IN closet, two additional bedrooms and a loft that can be used as a study/office/sitting area. Full basement has been partially finished, with a second FAMILY ROOM and there is still plenty of unfinished storage or shop/hobby room. Outside you will find a LARGE FULLY FENCED-IN backyard with a beautiful newly built patio! ALL APPLIANCES STAY. This home is located in a CLUBHOUSE COMMUNITY loaded w/amenities: Pool, party room & a 24hr. fitness room. Home to Bristol Bay Elementary school, soccer fields, Skate Park, walking/biking trails and more. Easy access to Route 47 & I-88. Only minutes from Raging Waves, Illinois Largest Water Park. Award Winning School District #115! Come see it before it's GONE!
Closed
$365,000
4504 Marquette St, Yorkville, IL 60560
3beds
1,728sqft
Single Family Residence
Built in 2006
9,147 Square Feet Lot
$378,500 Zestimate®
$211/sqft
$2,635 Estimated rent
Home value
$378,500
$344,000 - $416,000
$2,635/mo
Zestimate® history
Owner options
List your home for rent
$2,635/mo
Rent Zestimate®
Find your next renter with Zillow Rental Manager. Plus, with online applications, you can quickly screen prospective tenants – for free.
$2,635/mo
Rent Zestimate®
Refinance and save
$3,194/mo
Est. payment
Refinancing to a lower rate could help reduce your monthly payments and save thousands over the life of the loan.
$3,194/mo
Est. payment
Explore your selling options
Work with a Zillow partner agent
Leverage their expertise and Zillow's premium Showcase listings to get your home seen by more buyers.
Get startedList with your own agent
Get your home in front of millions of buyers by listing it on Zillow.
Learn how to do itSell it yourself
Take full control of how buyers see your home on Zillow by listing For Sale by Owner (FSBO).
List your homeWhat's special
Partially finished basementAdditional bedroomsMaster suiteRemodeled master bathSpacious eat-in kitchenLarge pantryNew dishwasher
Zillow last checked:
Listing updated:
Listed by:
Magdalena Emmert, PSA 317-372-8251,
Kettley & Co. Inc. - Yorkville
Bought with:
Selena Stloukal, ABR
RE/MAX All Pro - St Charles
Source: MRED as distributed by MLS GRID,MLS#: 12283348
Facts & features
Interior
Bedrooms & bathrooms
- Bedrooms: 3
- Bathrooms: 3
- Full bathrooms: 2
- 1/2 bathrooms: 1
Rooms
- Room types: Loft, Foyer, Recreation Room
Primary bedroom
- Features: Flooring (Carpet), Window Treatments (Blinds), Bathroom (Full, Double Sink, Shower Only)
- Level: Second
- Area: 210 Square Feet
- Dimensions: 14X15
Bedroom 2
- Features: Flooring (Carpet), Window Treatments (Blinds)
- Level: Second
- Area: 130 Square Feet
- Dimensions: 10X13
Bedroom 3
- Features: Flooring (Carpet), Window Treatments (Blinds)
- Level: Second
- Area: 100 Square Feet
- Dimensions: 10X10
Dining room
- Features: Flooring (Wood Laminate), Window Treatments (Blinds)
- Level: Main
- Area: 144 Square Feet
- Dimensions: 12X12
Family room
- Features: Flooring (Wood Laminate), Window Treatments (Blinds)
- Level: Main
- Area: 169 Square Feet
- Dimensions: 13X13
Foyer
- Features: Flooring (Wood Laminate)
- Level: Main
- Area: 55 Square Feet
- Dimensions: 5X11
Kitchen
- Features: Kitchen (Island, Pantry-Closet, Pantry, Updated Kitchen), Flooring (Wood Laminate), Window Treatments (Blinds)
- Level: Main
- Area: 132 Square Feet
- Dimensions: 12X11
Laundry
- Features: Flooring (Wood Laminate)
- Level: Main
- Area: 48 Square Feet
- Dimensions: 8X6
Living room
- Features: Flooring (Wood Laminate), Window Treatments (Blinds)
- Level: Main
- Area: 110 Square Feet
- Dimensions: 10X11
Loft
- Features: Flooring (Carpet)
- Level: Second
- Area: 63 Square Feet
- Dimensions: 9X7
Recreation room
- Features: Flooring (Carpet)
- Level: Basement
- Area: 308 Square Feet
- Dimensions: 14X22
Heating
- Natural Gas
Cooling
- Central Air
Appliances
- Included: Range, Microwave, Dishwasher, Refrigerator, Washer, Dryer, Disposal, Water Softener Owned
- Laundry: Main Level, Gas Dryer Hookup, In Unit
Features
- Built-in Features, Walk-In Closet(s), Dining Combo
- Flooring: Laminate
- Doors: Storm Door(s)
- Basement: Partially Finished,Full
Interior area
- Total structure area: 2,592
- Total interior livable area: 1,728 sqft
- Finished area below ground: 864
Property
Parking
- Total spaces: 2
- Parking features: Asphalt, Garage Door Opener, On Site, Garage Owned, Attached, Garage
- Attached garage spaces: 2
- Has uncovered spaces: Yes
Accessibility
- Accessibility features: No Disability Access
Features
- Stories: 2
- Patio & porch: Patio
- Fencing: Fenced,Wood
Lot
- Size: 9,147 Square Feet
- Dimensions: 70 X 130
- Features: Corner Lot
Details
- Additional structures: None
- Parcel number: 0204404013
- Special conditions: None
- Other equipment: Water-Softener Owned, Ceiling Fan(s), Sump Pump
Construction
Type & style
- Home type: SingleFamily
- Property subtype: Single Family Residence
Materials
- Vinyl Siding
- Foundation: Concrete Perimeter
- Roof: Asphalt
Condition
- New construction: No
- Year built: 2006
Utilities & green energy
- Sewer: Public Sewer
- Water: Public
Community & HOA
Community
- Features: Clubhouse, Park, Pool, Curbs, Sidewalks, Street Lights, Street Paved, Other
- Security: Carbon Monoxide Detector(s)
- Subdivision: Bristol Bay
HOA
- Has HOA: Yes
- Services included: Clubhouse, Exercise Facilities
- HOA fee: $498 annually
Location
- Region: Yorkville
Financial & listing details
- Price per square foot: $211/sqft
- Tax assessed value: $287,811
- Annual tax amount: $9,162
- Date on market: 2/6/2025
- Listing terms: Conventional
- Ownership: Fee Simple w/ HO Assn.
Price history
| Date | Event | Price |
|---|---|---|
| 5/2/2025 | Sold | $365,000+2.1%$211/sqft |
Source:  MRED as distributed by MLS GRID #12283348 Report a problem MRED as distributed by MLS GRID #12283348 Report a problem | ||
| 2/11/2025 | Contingent | $357,500$207/sqft |
Source: MRED as distributed by MLS GRID #12283348 Report a problem | ||
| 2/6/2025 | Listed for sale | $357,500+66.7%$207/sqft |
Source: MRED as distributed by MLS GRID #12283348 Report a problem | ||
| 7/11/2006 | Sold | $214,500$124/sqft |
Source: Public Record Report a problem | ||
Public tax history
| Year | Property taxes | Tax assessment |
|---|---|---|
| 2024 | $9,403 +2.6% | $95,937 +12% |
| 2023 | $9,162 +3.6% | $85,658 +10.1% |
| 2022 | $8,842 +4.1% | $77,765 +6.8% |
| 2021 | $8,496 +33.9% | $72,797 +3.4% |
| 2020 | $6,345 -18.2% | $70,409 +4% |
| 2019 | $7,752 | $67,707 +8.9% |
| 2018 | $7,752 +2.7% | $62,199 +6.2% |
| 2017 | $7,545 +3.1% | $58,577 +7% |
| 2016 | $7,318 +10.3% | $54,753 +17.1% |
| 2015 | $6,637 | $46,747 +3.2% |
| 2014 | $6,637 | $45,309 |
| 2013 | -- | $45,309 -6.5% |
| 2012 | -- | $48,438 -15.4% |
| 2011 | -- | $57,225 -13.6% |
| 2010 | -- | $66,231 -10% |
| 2009 | -- | $73,590 +3% |
| 2008 | -- | $71,445 |
| 2007 | -- | $71,445 +39.7% |
| 2006 | $3,384 | $51,149 |
| 2005 | -- | -- |
Find assessor info on the county website
Neighborhood: 60560
Nearby homes
- $388,0004 bd3 ba2k sqft4508 Marquette St, Yorkville, IL 60560Off Market
- $370,8003 bd2 ba2k sqft4512 Marquette St, Yorkville, IL 60560Off Market
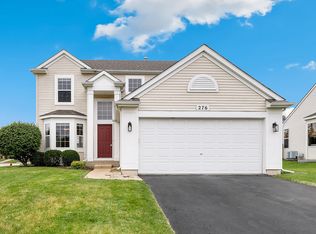
- $340,0003 bd4 ba1.8k sqft276 Burnett St, Yorkville, IL 60560Sold
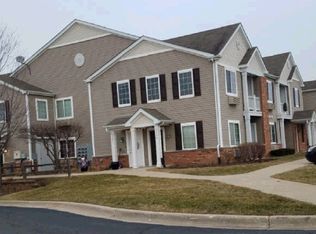
- $216,5002 bd2 ba1k sqft226A Bertram Dr, Yorkville, IL 60560Off Market
- $170,2001 bd1 ba892 sqft226C Bertram Dr, Yorkville, IL 60560Off Market
- $202,4002 bd2 ba1k sqft226 Bertram Dr UNIT D, Yorkville, IL 60560Off Market
- $196,0002 bd2 ba1k sqft226 Bertram Dr UNIT H, Yorkville, IL 60560Off Market
- $156,3001 bd1 ba788 sqft226 Bertram Dr, Yorkville, IL 60560Off Market
Nearby schools
GreatSchools rating
- 8/10Bristol Bay Elementary SchoolGrades: K-6Distance: 0.4 mi
- 5/10Yorkville Middle SchoolGrades: 7-8Distance: 6.4 mi
- 7/10Yorkville High SchoolGrades: 9-12Distance: 4.1 mi
Schools provided by the listing agent
- Elementary: Bristol Bay Elementary School
- Middle: Yorkville Middle School
- High: Yorkville High School
- District: 115
Source: MRED as distributed by MLS GRID. This data may not be complete. We recommend contacting the local school district to confirm school assignments for this home.
Get a cash offer in 3 minutes
Find out how much your home could sell for in as little as 3 minutes with a no-obligation cash offer.
Estimated market value
$378,500
Get a cash offer in 3 minutes
Find out how much your home could sell for in as little as 3 minutes with a no-obligation cash offer.
Estimated market value
$378,500
- Illinois
- Kendall County
- Yorkville
- 60560
- 4504 Marquette St
Nearby cities
Nearby zip codes
Other Yorkville Topics
